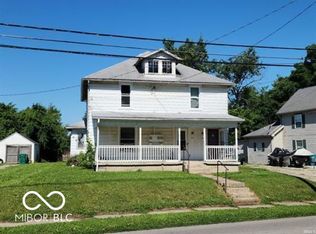
Excellent opportunity for an investor or owner-occupant. This all-electric triplex features three distinct units, a large parking area, and a 1.5-car detached garage with electricity. Each apartment is separately metered with tenants responsible for their own electric bills, and all appliances—including a washer and dryer in each unit—are included in the sale. Off street parking for 5-7 vehicles. The main level houses two of the apartments. Accessed from the front porch, the primary main-floor unit offers over 800 square feet of space, featuring an entryway with a coat and laundry closet, a large living room, one large bedroom, a bathroom, and a good-sized kitchen with a side exterior door. In the rear of the main level, you will find a 1-bedroom unit with a private entrance and a small deck; it requires just a few finishing touches to be fully ready for a new occupant. The third unit, located upstairs, provides 900 square feet of living space and includes two well-sized bedrooms, a roomy living room, a kitchen, and a full bathroom. A straightforward, functional property with great rental potential.
Pending
$129,900
933 S 14th St #935 & 937, New Castle, IN 47362
4beds
2,736sqft
Triplex
Built in 1900
-- sqft lot
$-- Zestimate®
$--/sqft
$-- HOA
What's special
Front porchOne large bedroomLarge parking areaTwo well-sized bedrooms
- 28 days |
- 186 |
- 6 |
Zillow last checked:
Listing updated:
Listed by:
Cara J Huffman Cell:765-524-2037,
F.C. Tucker/Crossroads Real Estate
Source: IRMLS,MLS#: 202624770
Facts & features
Interior
Bedrooms & bathrooms
- Bedrooms: 4
- Bathrooms: 3
- Full bathrooms: 3
Heating
- Electric, Baseboard
Cooling
- Window Unit(s)
Appliances
- Included: Electric Water Heater
Features
- Flooring: Mixed
- Windows: Storm Window(s)
- Basement: Crawl Space,Full,Block
Interior area
- Total structure area: 3,234
- Total interior livable area: 2,736 sqft
- Finished area above ground: 2,238
- Finished area below ground: 498
Video & virtual tour
Property
Parking
- Total spaces: 6
- Parking features: Gravel, Parking Lot, Concrete
- Has uncovered spaces: Yes
Features
- Levels: Two
- Stories: 2
- Patio & porch: Deck Covered
Lot
- Size: 7,840 Square Feet
- Dimensions: 68x117
- Features: Level
Details
- Additional structures: Second Garage
- Parcel number: 000000305422.800000
Construction
Type & style
- Home type: MultiFamily
- Property subtype: Triplex
Materials
- Aluminum Siding, Vinyl Siding
- Foundation: Basement
- Roof: Shingle
Condition
- New construction: No
- Year built: 1900
Utilities & green energy
- Sewer: City
- Water: City, New Castle Utility
- Utilities for property: Cable Connected
Community & HOA
Community
- Subdivision: None
Location
- Region: New Castle
Financial & listing details
- Tax assessed value: $79,200
- Annual tax amount: $1,546
- Date on market: 6/23/2026
- Inclusions: Business, Lease
- Lease term: Month To Month,12 Months
- Total actual rent: 21600
- Tenant pays: Electricity
Estimated market value
Not available
Estimated sales range
Not available
Not available
Price history
| Date | Event | Price |
|---|---|---|
| 6/29/2026 | Pending sale | $129,900 |
Source:  IRMLS #202624770 Report a problem IRMLS #202624770 Report a problem | ||
| 6/23/2026 | Listed for sale | $129,900 |
Source: IRMLS #202624770 Report a problem | ||
Public tax history
Tax history is unavailable.
Monthly payment
Est. payment
Payment breakdown
Explore the cost of this home by adjusting the details. Changes won't be saved.Climate risks
Neighborhood: 47362
Nearby schools
GreatSchools rating
- 3/10Parker Elementary SchoolGrades: PK-5Distance: 0.5 mi
- NANew Castle Area Vocational SchoolGrades: 6-12Distance: 0.8 mi
- 5/10New Castle High SchoolGrades: 9-12Distance: 0.8 mi
Schools provided by the listing agent
- Elementary: Parker
- Middle: New Castle
- High: New Castle
- District: New Castle Community School Corp.
Source: IRMLS. This data may not be complete. We recommend contacting the local school district to confirm school assignments for this home.
- $129,9003 bd2 ba-- sqft933 S 14th St, New Castle, IN 47362Pending
- $150,3003 bd1 ba1.8k sqft951 S 14th St, New Castle, IN 47362Off Market
- $159,6003 bd2 ba1.3k sqft931 S 14th St, New Castle, IN 47362Off Market
- $34,5003 bd2 ba1.3k sqft1001 S 14th St, New Castle, IN 47362Off Market
- $157,0004 bd2 ba1.9k sqft925 S 14th St, New Castle, IN 47362Off Market
- $83,0002 bd1 ba2.3k sqft1005 S 14th St, New Castle, IN 47362Sold
- $148,0003 bd1 ba1.5k sqft940 S 14th St, New Castle, IN 47362Off Market
- $45,5002 bd1 ba1.2k sqft936 S 14th St, New Castle, IN 47362Off Market
A local agent can set up tours, give advice and negotiate with sellers.
A local lender can help you make sure your offer is ready when you are.
Similar homes
- $145,0003 bd3 ba2.3k sqft1223 S 21st St, New Castle, IN 47362Active
 MLS ID #22099056, Suzanne Dudley, F.C. Tucker/Crossroads. MIBOR as distributed by MLS GRID
 - $154,9004 bd2 ba2.5k sqft1549 Thornburg St, New Castle, IN 47362Active
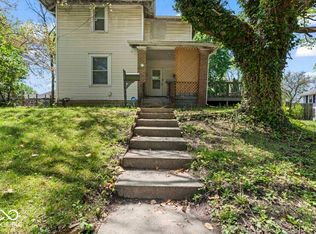 MLS ID #22103034, Christina Boyland, Rhodes Realty, LLC. MIBOR as distributed by MLS GRID
 - $124,9002 bd1 ba2k sqft1122 S 21st St, New Castle, IN 47362Active
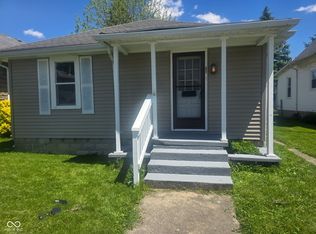 MLS ID #22094943, Michael McKown, F.C. Tucker/Crossroads. MIBOR as distributed by MLS GRID
 - $109,9003 bd1 ba2.3k sqft143 S 9th St, New Castle, IN 47362Active
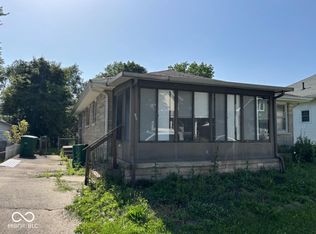 MLS ID #22112564, Brad Taflinger, Taflinger Real Estate Group. MIBOR as distributed by MLS GRID
 - $165,0004 bd2 ba2.2k sqft1102 S 18th St, New Castle, IN 47362ActiveMLS ID #22103812, Edie Day, F.C. Tucker/Crossroads. MIBOR as distributed by MLS GRID
- $169,9003 bd2 ba1.7k sqft106 N 7th St, New Castle, IN 47362ActiveMLS ID #22113139, Michael McKown, F.C. Tucker/Crossroads. MIBOR as distributed by MLS GRID
- $159,9003 bd2 ba1.7k sqft2302 Roosevelt Ave, New Castle, IN 47362For SaleMLS ID #202614848, Lisa Lovell, Happy Homes Real Estate. IRMLS
- $97,0002 bd1 ba2.4k sqft1619 P Ave, New Castle, IN 47362ActiveMLS ID #22093809, Joann Davis, F.C. Tucker Company. MIBOR as distributed by MLS GRID
- $176,0004 bd1 ba1.9k sqft2009 Plum St, New Castle, IN 47362ActiveMLS ID #22097640, Lisa Graham, RCA Realty, Inc.. MIBOR as distributed by MLS GRID
- $167,0004 bd2 ba1.9k sqft610 N 12th St, New Castle, IN 47362For SaleMLS ID #10053029, George Barrett. RLMS
- $84,0003 bd2 ba1.8k sqft715 S 21st St, New Castle, IN 47362For SaleMLS ID #10053722, Tim Orr. RLMS
- $65,0005 bd1 ba1.7k sqft422 S 18th St, New Castle, IN 47362For SaleMLS ID #10053377, Brian Ingle. RLMS
- $160,0003 bd2 ba1.8k sqft1404 S 23rd St, New Castle, IN 47362ActiveMLS ID #22031218, Allyson Brooks, Mark Dietel Realty, LLC. MIBOR as distributed by MLS GRID
- $70,0002 bd1 ba1.4k sqft1718 Irvin St, New Castle, IN 47362ActiveMLS ID #22101038, Nicole Fowler, Hemrick Property Group Inc.. MIBOR as distributed by MLS GRID
- $185,0003 bd2 ba1.6k sqft2212 Walnut St, New Castle, IN 47362For Sale By Owner
- $137,0004 bd1 ba1.4k sqft1721 E County Road 400 S, Muncie, IN 47302ActiveMLS ID #22110543, Sarah Jane Johnson, F.C. Tucker Company. MIBOR as distributed by MLS GRID
- $189,9003 bd2 ba1.8k sqft1406 Broad St Suite 101, New Castle, IN 47362For SaleMLS ID #202622527, Susan Neal, RE/MAX First Integrity. IRMLS
- $120,0004 bd2 ba2.9k sqft208 E 8th St, Muncie, IN 47302ActiveMLS ID #22113900, Heather Clemmons, Starr Real Estate LLC. MIBOR as distributed by MLS GRID
- $124,9003 bd2 ba1.6k sqft13457 W Us Highway 40, Cambridge City, IN 47327For Sale
 MLS ID #14698, Marley Smith, Better Homes and Gardens. East Central Indiana AOR
 - $136,0004 bd2 ba1.5k sqft7398 N Prairie Rd, Springport, IN 47386ActiveMLS ID #22103889, Michelle McGuire, Golden Rule Realty, LLC. MIBOR as distributed by MLS GRID
