Offering 1608 square feet of inviting living space. This property is ready-to-move-in condition, has had substantial updates in the last 5 years, offers 1600 sq ft of finished living space, and a full partially finished basement! This 1.5-story home features three bedrooms, a cozy living room with a fireplace, an updated kitchen including stainless steel appliances, and a formal dining room. The property is further enhanced by a private fenced in backyard and screened in porch off of the 1 car garage. There is newer siding, a covered front deck, asphalt drive, newer roof, windows, water heater, and HVAC system!
Active
$179,900
2604 S 19th St, New Castle, IN 47362
3beds
2,148sqft
Residential, Single Family Residence
Built in 1941
7,840 Square Feet Lot
$-- Zestimate®
$84/sqft
$-- HOA
What's special
Covered front deckFormal dining roomAsphalt driveNewer sidingInviting living spacePrivate fenced in backyardNewer roof
- 41 days
- 340
- 31
Likely to sell faster than
Zillow last checked:
Listing updated:
Listed by:
Kayla Walker kayla.walker@talktotucker.com,
F.C. Tucker/Crossroads
Source: MIBOR as distributed by MLS GRID,MLS#: 22125629
Facts & features
Interior
Bedrooms & bathrooms
- Bedrooms: 3
- Bathrooms: 1
- Full bathrooms: 1
- Main level bathrooms: 1
- Main level bedrooms: 2
Primary bedroom
- Level: Main
- Area: 121 Square Feet
- Dimensions: 11x11
Bedroom 2
- Level: Main
- Area: 99 Square Feet
- Dimensions: 11x9
Bedroom 3
- Level: Upper
- Area: 377 Square Feet
- Dimensions: 29x13
Dining room
- Level: Main
- Area: 156 Square Feet
- Dimensions: 12x13
Kitchen
- Level: Main
- Area: 96 Square Feet
- Dimensions: 12x8
Living room
- Level: Main
- Area: 187 Square Feet
- Dimensions: 17x11
Heating
- Forced Air, Natural Gas
Cooling
- Central Air
Appliances
- Included: Dishwasher, Electric Water Heater, Microwave, Electric Oven, Refrigerator
Features
- Basement: Unfinished
- Number of fireplaces: 1
- Fireplace features: Living Room
Interior area
- Total structure area: 2,148
- Total interior livable area: 2,148 sqft
- Finished area below ground: 0
Property
Parking
- Total spaces: 1
- Parking features: Detached
- Garage spaces: 1
Features
- Levels: One and One Half
- Stories: 1
Lot
- Size: 7,840 Square Feet
Details
- Parcel number: 331223320151000016
- Horse amenities: None
Construction
Type & style
- Home type: SingleFamily
- Architectural style: Cape Cod
- Property subtype: Residential, Single Family Residence
Materials
- Vinyl Siding
- Foundation: Block
Condition
- New construction: No
- Year built: 1941
Utilities & green energy
- Water: Public
Community & HOA
Community
- Subdivision: No Subdivision
HOA
- Has HOA: No
Location
- Region: New Castle
Financial & listing details
- Price per square foot: $84/sqft
- Tax assessed value: $150,200
- Annual tax amount: $1,434
- Date on market: 9/15/2026
- Cumulative days on market: 42 days
Estimated market value
Not available
Estimated sales range
Not available
Not available
Price history
| Date | Event | Price |
|---|---|---|
| 9/15/2026 | Listed for sale | $179,900+12.4% |
Source:  IRMLS #202638104 Report a problem IRMLS #202638104 Report a problem | ||
| 7/19/2024 | Sold | $160,000+0.1%$74/sqft |
Source:  MIBOR as distributed by MLS GRID #21986558 Report a problem MIBOR as distributed by MLS GRID #21986558 Report a problem | ||
| 6/24/2024 | Pending sale | $159,900 |
Source: IRMLS #202422830 Report a problem | ||
| 6/21/2024 | Listed for sale | $159,900+141.5% |
Source: IRMLS #202422830 Report a problem | ||
| 11/21/2023 | Sold | $66,200+1.8%$31/sqft |
Source: MIBOR as distributed by MLS GRID #21941758 Report a problem | ||
| 9/11/2023 | Pending sale | $65,000 |
Source: IRMLS #202332016 Report a problem | ||
| 9/5/2023 | Listed for sale | $65,000 |
Source: IRMLS #202332016 Report a problem | ||
Public tax history
| Year | Property taxes | Tax assessment |
|---|---|---|
| 2025 | $1,376 +66% | $150,200 +186.6% |
| 2024 | $829 +27.1% | $52,400 +31% |
| 2023 | $652 | $40,000 +27.4% |
| 2022 | $652 +3.3% | $31,400 -0.9% |
| 2021 | $631 +1.6% | $31,700 +3.3% |
| 2020 | $621 -0.6% | $30,700 +1.7% |
| 2019 | $624 -5.6% | $30,200 +4.5% |
| 2017 | $662 +3.6% | $28,900 -4.3% |
| 2016 | $639 +5.1% | $30,200 +4.9% |
| 2014 | $608 +0.7% | $28,800 +0.7% |
| 2013 | $604 -3.2% | $28,600 -3.1% |
| 2012 | $624 -1.9% | $29,500 -2% |
| 2011 | $636 +4.4% | $30,100 +3.4% |
| 2010 | $609 -8.6% | $29,100 -49.9% |
| 2009 | $666 -60.7% | $58,100 -0.3% |
| 2007 | $1,696 | $58,300 |
| 2006 | -- | $58,300 +2.8% |
| 2005 | -- | $56,700 |
Find assessor info on the county website
Monthly payment
Est. payment
Payment breakdown
Explore the cost of this home by adjusting the details. Changes won't be saved.Climate risks
Neighborhood: 47362
Nearby schools
Schools provided by the listing agent
- Elementary: James Whitcomb Riley Elem School
- Middle: New Castle Middle School
- High: New Castle High School
Source: MIBOR as distributed by MLS GRID. This data may not be complete. We recommend contacting the local school district to confirm school assignments for this home.
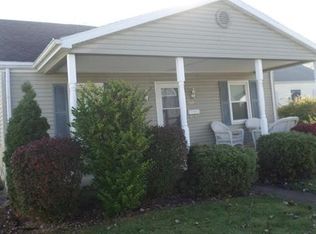

Similar homes
- $174,9004 bd3 ba2.5k sqft1930-1932 Fairmont Ave, New Castle, IN 47362Active
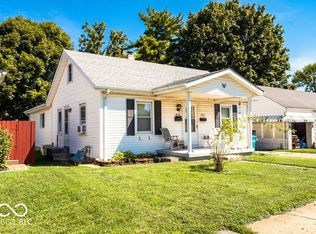 MLS ID #22121388, Jason Loveless, F.C. Tucker/Crossroads. MIBOR as distributed by MLS GRID
 - $165,0003 bd2 ba1.9k sqft1404 S 23rd St, New Castle, IN 47362Active
 MLS ID #22131110, Nathaniel Bennett, F.C. Tucker/Crossroads. MIBOR as distributed by MLS GRID
 - $185,9002 bd2 ba1.6k sqft2828 S 14th St, New Castle, IN 47362Active
 MLS ID #22129773, Michelle Drumm, JMG Indiana. MIBOR as distributed by MLS GRID
 - $160,0003 bd2 ba2.3k sqft644 S 11th St, New Castle, IN 47362Active
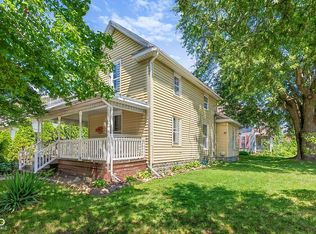 MLS ID #22119358, Catherine Morrow, F.C. Tucker Company. MIBOR as distributed by MLS GRID
