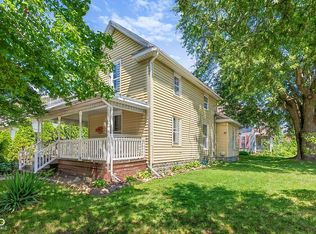
Beautifully renovated and move-in ready! This spacious home offers a flexible floor plan with the potential for up to 5 bedrooms, with additional rooms perfect for a home office, walk-in closet or playroom. The open concept kitchen and dining area features ample cabinet space and new appliances. The main-level laundry adds everyday convenience. Enjoy the large backyard for outdoor entertaining. Recently renovated with many new and updated features throughout, giving this home a fresh look and feel while maintaining its unique character. Plenty of space, versatility, and updates make this home ready for its next owner!
Active
$137,000
215 N 20th St, New Castle, IN 47362
5beds
2,707sqft
Residential, Single Family Residence
Built in 1900
9,583 Square Feet Lot
$-- Zestimate®
$51/sqft
$-- HOA
What's special
Unique characterMain-level laundryFresh look and feelNew appliancesAmple cabinet spaceSpacious home
- 8 days
- 500
- 51
Likely to sell faster than
Zillow last checked:
Listing updated:
Listed by:
Peter Mikhail pmikhail.realtor@gmail.com,
eXp Realty LLC
Source: MIBOR as distributed by MLS GRID,MLS#: 22129369
Facts & features
Interior
Bedrooms & bathrooms
- Bedrooms: 5
- Bathrooms: 1
- Full bathrooms: 1
- Main level bathrooms: 1
- Main level bedrooms: 3
Primary bedroom
- Level: Main
- Area: 160 Square Feet
- Dimensions: 16x10
Bedroom 2
- Level: Main
- Area: 120 Square Feet
- Dimensions: 12x10
Bedroom 3
- Level: Main
- Area: 110 Square Feet
- Dimensions: 10x11
Bedroom 4
- Level: Upper
- Area: 150 Square Feet
- Dimensions: 15x10
Bedroom 5
- Level: Upper
- Area: 150 Square Feet
- Dimensions: 15x10
Dining room
- Level: Main
- Area: 195 Square Feet
- Dimensions: 13x15
Kitchen
- Level: Main
- Area: 176 Square Feet
- Dimensions: 16x11
Laundry
- Level: Main
- Area: 50 Square Feet
- Dimensions: 10x5
Living room
- Level: Main
- Area: 276 Square Feet
- Dimensions: 23x12
Heating
- Forced Air, Natural Gas
Cooling
- None
Appliances
- Included: Dishwasher, Dryer, Electric Water Heater, Microwave, Electric Oven, Refrigerator, Washer
Features
- Breakfast Bar
- Windows: WoodWorkStain/Painted
- Basement: Unfinished
Interior area
- Total structure area: 2,707
- Total interior livable area: 2,707 sqft
- Finished area below ground: 0
Property
Parking
- Total spaces: 1
- Parking features: Detached
- Garage spaces: 1
Features
- Levels: One and One Half
- Stories: 1
- Patio & porch: Covered
Lot
- Size: 9,583 Square Feet
- Features: Mature Trees
Details
- Parcel number: 331211340202000016
- Horse amenities: None
Construction
Type & style
- Home type: SingleFamily
- Architectural style: Traditional
- Property subtype: Residential, Single Family Residence
Materials
- Vinyl Siding, Wood Siding
- Foundation: Brick/Mortar, Full
Condition
- New construction: No
- Year built: 1900
Utilities & green energy
- Water: Public
Community & HOA
Community
- Subdivision: Loers
HOA
- Has HOA: No
Location
- Region: New Castle
Financial & listing details
- Price per square foot: $51/sqft
- Tax assessed value: $74,400
- Annual tax amount: $602
- Date on market: 10/2/2026
- Cumulative days on market: 10 days
Estimated market value
Not available
Estimated sales range
Not available
$1,408/mo
Price history
| Date | Event | Price |
|---|---|---|
| 10/2/2026 | Listed for sale | $137,000+516.5%$51/sqft |
Source:  MIBOR as distributed by MLS GRID #22129369 Report a problem MIBOR as distributed by MLS GRID #22129369 Report a problem | ||
| 7/10/2026 | Sold | $22,224-48.9%$8/sqft |
Source: Public Record Report a problem | ||
| 6/15/2021 | Sold | $43,500-9.2%$16/sqft |
Source: MIBOR as distributed by MLS GRID #21774257 Report a problem | ||
| 5/28/2021 | Pending sale | $47,900 |
Source:  IRMLS #202109448 Report a problem IRMLS #202109448 Report a problem | ||
| 5/19/2021 | Price change | $47,900-4% |
Source: IRMLS #202109448 Report a problem | ||
| 5/14/2021 | Listed for sale | $49,900 |
Source: IRMLS #202109448 Report a problem | ||
| 4/20/2021 | Pending sale | $49,900 |
Source: IRMLS #202109448 Report a problem | ||
| 3/25/2021 | Listed for sale | $49,900+38.6% |
Source: IRMLS #202109448 Report a problem | ||
| 9/6/2018 | Sold | $36,000-9.8%$13/sqft |
Source: Agent Provided Report a problem | ||
| 6/14/2018 | Pending sale | $39,900$15/sqft |
Source: F.C. Tucker/Crossroads Real Es #21562933 Report a problem | ||
| 4/30/2018 | Listed for sale | $39,900+81.4%$15/sqft |
Source: F.C. Tucker/Crossroads Real Estate #201817182 Report a problem | ||
| 11/2/2011 | Listing removed | $22,000$8/sqft |
Source: Real Living #45377 Report a problem | ||
| 5/23/2011 | Listed for sale | $22,000-12%$8/sqft |
Source: Real Living #45377 Report a problem | ||
| 3/1/2011 | Sold | $25,000$9/sqft |
Source: Public Record Report a problem | ||
Public tax history
| Year | Property taxes | Tax assessment |
|---|---|---|
| 2025 | $683 +5% | $74,400 -0.9% |
| 2024 | $651 +18.3% | $75,100 +3.2% |
| 2023 | $550 +26% | $72,800 +32.4% |
| 2022 | $437 +2.6% | $55,000 +7.4% |
| 2021 | $426 +4.7% | $51,200 |
| 2020 | $407 +3% | $51,200 +1.6% |
| 2019 | $395 -63.5% | $50,400 +3.9% |
| 2017 | $1,082 +6.4% | $48,500 -5.1% |
| 2016 | $1,017 +4.8% | $51,100 +8.5% |
| 2014 | $970 +4.1% | $47,100 +4% |
| 2013 | $932 -1.4% | $45,300 -1.3% |
| 2012 | $945 +5.8% | $45,900 +5.5% |
| 2011 | $893 -12.5% | $43,500 -11.9% |
| 2010 | $1,020 +0.1% | $49,400 |
| 2009 | $1,019 -31.3% | $49,400 -3.1% |
| 2007 | $1,484 | $51,000 -9.6% |
| 2006 | -- | $56,400 +12.8% |
| 2005 | -- | $50,000 |
Find assessor info on the county website
Monthly payment
Est. payment
Payment breakdown
Explore the cost of this home by adjusting the details. Changes won't be saved.Climate risks
Neighborhood: 47362
Nearby schools
Schools provided by the listing agent
- Elementary: Wilbur Wright Elementary School
Source: MIBOR as distributed by MLS GRID. This data may not be complete. We recommend contacting the local school district to confirm school assignments for this home.

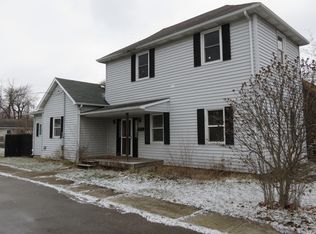
Similar homes
- $144,9004 bd2 ba2.5k sqft1549 Thornburg St, New Castle, IN 47362Active
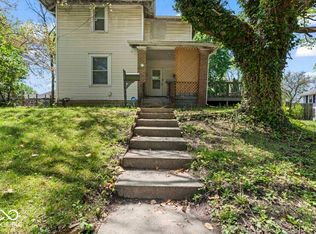 MLS ID #22103034, Christina Boyland, Rhodes Realty, LLC. MIBOR as distributed by MLS GRID
 - $167,9003 bd1 ba1.4k sqft2214 Vine St, New Castle, IN 47362For Sale
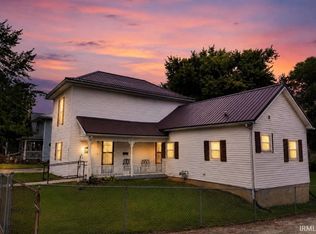 MLS ID #202631540, Cheyenne Harp, F.C. Tucker/Crossroads Real Estate. IRMLS
 - $169,0004 bd1 ba1.9k sqft2009 Plum St, New Castle, IN 47362Active
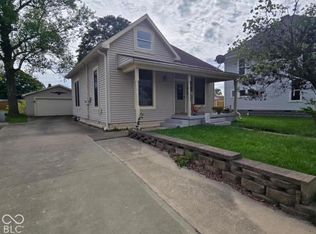 MLS ID #22097640, Lisa Graham, RCA Realty, Inc.. MIBOR as distributed by MLS GRID
 - $160,0003 bd2 ba2.3k sqft644 S 11th St, New Castle, IN 47362Active
 MLS ID #22119358, Catherine Morrow, F.C. Tucker Company. MIBOR as distributed by MLS GRID
