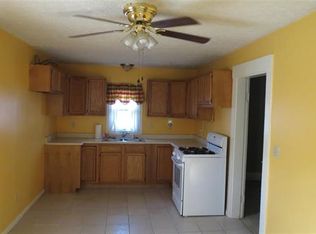
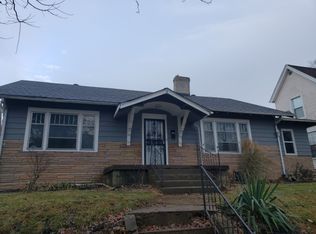
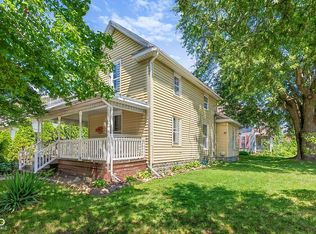
Welcome to a beautifully refreshed two-story home in the heart of New Castle! This 1,750 sq ft residence sits on a 3,920 sq ft lot and blends classic charm with a host of modern updates for true move-in-ready comfort. Step inside to refinished hardwood floors, plush new carpeting upstairs, and fresh paint throughout. The living room, anchored by a cozy fireplace, flows into the dining area and kitchen—perfect for gatherings. The kitchen, pantry, and bathrooms all feature brand new flooring, while the kitchen boasts a new sink for added style and functionality. Enjoy peace of mind with new PEX plumbing, new toilets, updated smoke alarms, a CO2 sensor, and all new light switches and outlets. The home is brightened by newer vinyl windows and stylish new light fixtures. Fresh landscaping and a privacy-fenced backyard add curb appeal and outdoor enjoyment, while a new exterior door on the back of the house and garage enhances security and convenience. The flexible layout offers three bedrooms upstairs and a fourth bedroom on the main level—ideal for guests or a home office. A partial, unfinished basement provides ample storage or future expansion potential. The detached one-car garage is perfect for parking or projects. Bonus: The seller is providing a one-year home warranty for added peace of mind! This is a rare opportunity to own a move-in-ready home with thoughtful updates and classic appeal. Want to know about nearby businesses or community highlights? Just ask!
Active
Price cut: $10.1K (9/2)
$199,900
214 S 8th St, New Castle, IN 47362
4beds
1,750sqft
Single Family Residence
Built in 1900
3,920 Square Feet Lot
$-- Zestimate®
$--/sqft
$-- HOA
What's special
- 43 days
- 395
- 35
Zillow last checked:
Listing updated:
Listed by:
Brittany Cavanaugh-Stults Cell:765-465-1922,
Epique Inc.
Source: IRMLS,MLS#: 202633878
Facts & features
Interior
Bedrooms & bathrooms
- Bedrooms: 4
- Bathrooms: 2
- Full bathrooms: 1
- 1/2 bathrooms: 1
- Main level bedrooms: 1
Bedroom 1
- Level: Main
Bedroom 2
- Level: Upper
Dining room
- Level: Main
- Area: 210
- Dimensions: 14 x 15
Kitchen
- Level: Main
- Area: 110
- Dimensions: 11 x 10
Living room
- Level: Main
- Area: 240
- Dimensions: 16 x 15
Heating
- Natural Gas, Forced Air
Cooling
- Central Air
Appliances
- Included: Range/Oven Hook Up Elec, Gas Water Heater
- Laundry: Electric Dryer Hookup, Main Level
Features
- Ceiling-9+, Ceiling Fan(s), Laminate Counters
- Flooring: Hardwood, Carpet
- Basement: Crawl Space,Partial,Block
- Number of fireplaces: 1
- Fireplace features: Living Room
Interior area
- Total structure area: 2,136
- Total interior livable area: 1,750 sqft
- Finished area above ground: 1,750
- Finished area below ground: 0
Video & virtual tour
Property
Parking
- Total spaces: 1
- Parking features: Detached
- Garage spaces: 1
Features
- Levels: Two
- Stories: 2
- Patio & porch: Porch Covered
- Fencing: Privacy
Lot
- Size: 3,920 Square Feet
- Dimensions: 38X100
- Features: Sloped, City/Town/Suburb
Details
- Parcel number: 331215120216.000016
Construction
Type & style
- Home type: SingleFamily
- Architectural style: Traditional
- Property subtype: Single Family Residence
Materials
- Vinyl Siding
- Roof: Asphalt
Condition
- New construction: No
- Year built: 1900
Utilities & green energy
- Sewer: City
- Water: City
Community & HOA
Community
- Subdivision: None
Location
- Region: New Castle
Financial & listing details
- Tax assessed value: $99,900
- Annual tax amount: $957
- Date on market: 8/19/2026
- Listing terms: Cash,Conventional,FHA,USDA Loan,VA Loan
Estimated market value
Not available
Estimated sales range
Not available
Not available
Price history
| Date | Event | Price |
|---|---|---|
| 9/2/2026 | Price change | $199,900-4.8% |
Source:  IRMLS #202633878 Report a problem IRMLS #202633878 Report a problem | ||
| 8/19/2026 | Listed for sale | $210,000+191.7% |
Source: IRMLS #202633878 Report a problem | ||
| 5/20/2026 | Sold | $72,000+4.3%$41/sqft |
Source:  MIBOR as distributed by MLS GRID #22093837 Report a problem MIBOR as distributed by MLS GRID #22093837 Report a problem | ||
| 4/22/2026 | Pending sale | $69,000$39/sqft |
Source: MIBOR as distributed by MLS GRID #22093837 Report a problem | ||
| 4/7/2026 | Listed for sale | $69,000-25.8%$39/sqft |
Source: MIBOR as distributed by MLS GRID #22093837 Report a problem | ||
| 8/19/2025 | Sold | $93,010+25.7%$53/sqft |
Source: Public Record Report a problem | ||
| 2/27/2018 | Sold | $74,000-3.8%$42/sqft |
Source: Agent Provided Report a problem | ||
| 11/27/2017 | Price change | $76,900-2.5%$44/sqft |
Source: Happy Homes Real Estate #201747702 Report a problem | ||
| 10/17/2017 | Listed for sale | $78,900$45/sqft |
Source: Happy Homes Real Estate #201747702 Report a problem | ||
| 8/22/2014 | Sold | --0 |
Source: Agent Provided Report a problem | ||
Public tax history
| Year | Property taxes | Tax assessment |
|---|---|---|
| 2025 | $1,013 +4.6% | $99,900 -1.4% |
| 2024 | $968 +16.5% | $101,300 +4.6% |
| 2023 | $831 +20.6% | $96,800 +16.5% |
| 2022 | $689 +1.3% | $83,100 +20.6% |
| 2021 | $680 +2.1% | $68,900 +1.3% |
| 2020 | $666 +2581.2% | $68,000 +2.1% |
| 2019 | $25 -28.6% | $66,600 +2.9% |
| 2017 | $35 | $64,700 +1.6% |
| 2016 | -- | $63,700 -2.3% |
| 2014 | -- | $65,200 +6.7% |
| 2013 | $1,222 -5.7% | $61,100 -5.7% |
| 2012 | $1,296 +281.2% | $64,800 +28.1% |
| 2011 | $340 -12.3% | $50,600 -12.2% |
| 2010 | $388 +6.5% | $57,600 -3.5% |
| 2009 | $364 +12.5% | $59,700 +0.3% |
| 2007 | $324 | $59,500 +1% |
| 2006 | -- | $58,900 +11.1% |
| 2005 | -- | $53,000 |
Find assessor info on the county website
Monthly payment
Est. payment
Payment breakdown
Explore the cost of this home by adjusting the details. Changes won't be saved.Climate risks
Neighborhood: 47362
Nearby schools
Schools provided by the listing agent
- Elementary: Parker
- Middle: New Castle
- High: New Castle
- District: New Castle Community School Corp.
Source: IRMLS. This data may not be complete. We recommend contacting the local school district to confirm school assignments for this home.
Similar homes
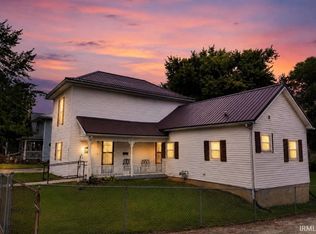
- $167,9003 bd1 ba1.4k sqft2214 Vine St, New Castle, IN 47362For Sale
 MLS ID #202631540, Cheyenne Harp, F.C. Tucker/Crossroads Real Estate. IRMLS
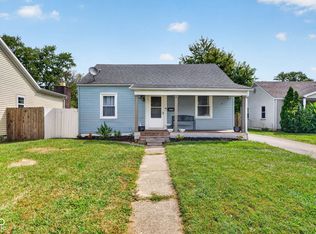
 - $179,9003 bd1 ba2.1k sqft2604 S 19th St, New Castle, IN 47362Active
 MLS ID #22125629, Kayla Walker, F.C. Tucker/Crossroads. MIBOR as distributed by MLS GRID
 - $160,0003 bd2 ba2.3k sqft644 S 11th St, New Castle, IN 47362Active
 MLS ID #22119358, Catherine Morrow, F.C. Tucker Company. MIBOR as distributed by MLS GRID
 - $189,5002 bd2 ba1.2k sqft129 Wildwood Blvd, New Castle, IN 47362Active
 MLS ID #22113273, Cara Huffman, F.C. Tucker/Crossroads. MIBOR as distributed by MLS GRID
