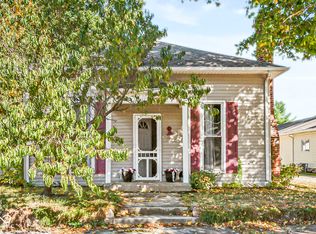
More than meets the eye! The original home offers an estimated 2,173 finished sq. ft. with living room, den, eat-in kitchen, laundry and half bath on the main level. Upstairs: 2 bedrooms, full bath and loft currently used as a third bedroom. A newer unfinished 871 sq. ft. addition includes a landing, planned primary suite and bonus room; plumbing and finishes remain. Sellers envisioned connecting both upper levels for a unified layout. Set on 1.83 acres with attached 2-car garage, concrete basketball court, fire pit area and tree-lined backyard, with town park and ball diamond beyond. Blue River Valley Schools; minutes to SR 3 and 1000 Degree Pizza. Seller offers up to 3% of purchase price toward allowable buyer concessions with a reasonable offer, subject to lender guidelines.
Active
Price cut: $3K (10/13)
$234,500
313 S Walnut St, Mount Summit, IN 47361
2beds
2,173sqft
Single Family Residence
Built in 1900
1.83 Acres Lot
$224,600 Zestimate®
$--/sqft
$-- HOA
What's special
Fire pit areaEat-in kitchenTree-lined backyard
- 43 days
- 566
- 39
Zillow last checked:
Listing updated:
Listed by:
Krista Gibson Cell:765-524-4013,
RE/MAX First Integrity
Source: IRMLS,MLS#: 202638361
Facts & features
Interior
Bedrooms & bathrooms
- Bedrooms: 2
- Bathrooms: 2
- Full bathrooms: 1
- 1/2 bathrooms: 1
Bedroom 1
- Level: Upper
Bedroom 2
- Level: Upper
Kitchen
- Level: Main
- Area: 204
- Dimensions: 17 x 12
Living room
- Level: Main
- Area: 390
- Dimensions: 30 x 13
Office
- Level: Upper
- Area: 160
- Dimensions: 16 x 10
Heating
- Natural Gas, Forced Air
Cooling
- Central Air
Appliances
- Included: Range/Oven Hook Up Elec, Dishwasher, Refrigerator, Electric Range, Electric Water Heater, Water Softener Owned
- Laundry: Electric Dryer Hookup, Main Level, Washer Hookup
Features
- Ceiling Fan(s), Laminate Counters, Eat-in Kitchen, Tub/Shower Combination
- Flooring: Carpet, Laminate, Vinyl
- Basement: Partial,Unfinished,Block
- Has fireplace: No
- Fireplace features: None
Interior area
- Total structure area: 3,044
- Total interior livable area: 2,173 sqft
- Finished area above ground: 2,173
- Finished area below ground: 0
Video & virtual tour
Property
Parking
- Total spaces: 2
- Parking features: Attached, Garage Door Opener, Garage Utilities, Concrete, Gravel
- Attached garage spaces: 2
- Has uncovered spaces: Yes
Features
- Levels: One
- Stories: 1
- Exterior features: Basketball Court
- Fencing: None
Lot
- Size: 1.83 Acres
- Features: Level, 0-2.9999, City/Town/Suburb
Details
- Additional structures: Shed
- Parcel number: 330721220232.000022
Construction
Type & style
- Home type: SingleFamily
- Architectural style: Craftsman
- Property subtype: Single Family Residence
Materials
- Vinyl Siding
- Roof: Metal
Condition
- New construction: No
- Year built: 1900
Utilities & green energy
- Electric: Duke Energy Indiana
- Gas: CenterPoint Energy
- Sewer: City
- Water: City
- Utilities for property: Cable Available
Community & HOA
Community
- Features: None
- Subdivision: None
Location
- Region: Mount Summit
Financial & listing details
- Tax assessed value: $190,000
- Annual tax amount: $1,591
- Date on market: 9/16/2026
- Listing terms: Cash,Conventional
Estimated market value
$224,600
$213,000 - $236,000
Not available
Price history
| Date | Event | Price |
|---|---|---|
| 10/13/2026 | Price change | $234,500-1.3% |
Source:  IRMLS #202638361 Report a problem | ||
| 9/16/2026 | Listed for sale | $237,500 |
Source: IRMLS #202638361 Report a problem | ||
Public tax history
| Year | Property taxes | Tax assessment |
|---|---|---|
| 2025 | $1,588 +21.8% | $185,300 +10.8% |
| 2024 | $1,303 -1.2% | $167,200 +25.2% |
| 2023 | $1,319 +14.3% | $133,500 +4.5% |
| 2022 | $1,155 -0.1% | $127,800 +10.1% |
| 2021 | $1,156 +17.1% | $116,100 -0.3% |
| 2020 | $987 -2.2% | $116,400 +1.7% |
| 2019 | $1,009 +46.2% | $114,500 +7.6% |
| 2017 | $690 -7.6% | $106,400 +1.4% |
| 2016 | $747 -1.8% | $104,900 +4.2% |
| 2014 | $760 +5.1% | $100,700 +4.4% |
| 2013 | $723 -11.8% | $96,500 -1.4% |
| 2012 | $820 +14.1% | $97,900 +4.1% |
| 2011 | $719 +0.7% | $94,000 +0.3% |
| 2010 | $714 +8.4% | $93,700 |
| 2009 | $659 | $93,700 |
Find assessor info on the county website
Monthly payment
Est. payment
Payment breakdown
Explore the cost of this home by adjusting the details. Changes won't be saved.Climate risks
Neighborhood: 47361
Nearby schools
Schools provided by the listing agent
- Elementary: Blue River Valley
- Middle: Blue River Valley
- High: Blue River Valley
- District: Blue River Valley Schools
Source: IRMLS. This data may not be complete. We recommend contacting the local school district to confirm school assignments for this home.
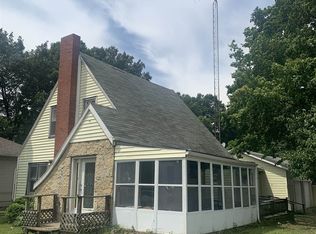
Similar homes
- $239,9003 bd2 ba1.5k sqft1996 W Railroad St, New Castle, IN 47362For Sale
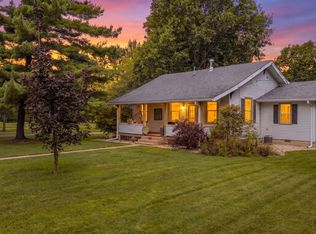 MLS ID #202631800, Krista Gibson, RE/MAX First Integrity. IRMLS
- $239,9003 bd3 ba2.2k sqft1109 S County Road 250 E, New Castle, IN 47362For Sale
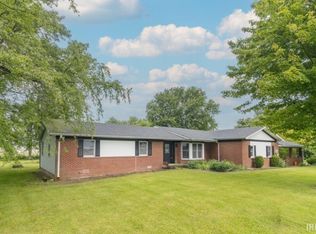 MLS ID #202618844, Susan Neal, RE/MAX First Integrity. IRMLS
- $247,5004 bd2 ba1.9k sqft1040 Radio Ln, New Castle, IN 47362Active
 MLS ID #22123032, Shamika Myers, F.C. Tucker Company. MIBOR as distributed by MLS GRID
- $244,9003 bd2 ba2.9k sqft1121 Woodlawn Dr, New Castle, IN 47362Active
 MLS ID #22102007, Lora Reynolds, Epique Inc. MIBOR as distributed by MLS GRID
