Beautiful 2100 sq ft ranch style home offering 3 bedrooms and 2 full baths. Enjoy an open concept layout connecting the living, dining, and kitchen areas. The updated kitchen features soft close cabinets and a large walk in pantry for ample storage. A spacious Great room with a cozy fireplace provides additional gathering space. The property includes a 2 car attached garage, a 3 car detached garage and a large 40x52 pole barn. Ideal for storage, hobbies, or a workshop. Situated on a generous 0.83 acre lot. You'll also love the covered front porch and covered back patio for relaxing or entertaining outdoors.
Active
Price cut: $29K (9/22)
$320,000
1334 S Onyx Ct, New Castle, IN 47362
3beds
2,192sqft
Residential, Single Family Residence
Built in 1982
0.83 Acres Lot
$-- Zestimate®
$146/sqft
$-- HOA
What's special
Covered front porchUpdated kitchenSoft close cabinets
- 76 days
- 341
- 23
Zillow last checked:
Listing updated:
Listed by:
Mary Cordle marycordle@comcast.net,
Berkshire Hathaway Home
Source: MIBOR as distributed by MLS GRID,MLS#: 22091633
Facts & features
Interior
Bedrooms & bathrooms
- Bedrooms: 3
- Bathrooms: 2
- Full bathrooms: 2
- Main level bathrooms: 2
- Main level bedrooms: 3
Primary bedroom
- Level: Main
- Area: 156 Square Feet
- Dimensions: 12x13
Bedroom 2
- Level: Main
- Area: 120 Square Feet
- Dimensions: 10x12
Bedroom 3
- Level: Main
- Area: 143 Square Feet
- Dimensions: 11x13
Dining room
- Features: Other
- Level: Main
- Area: 168 Square Feet
- Dimensions: 14x12
Family room
- Level: Main
- Area: 196 Square Feet
- Dimensions: 14x14
Kitchen
- Level: Main
- Area: 168 Square Feet
- Dimensions: 14x12
Living room
- Level: Main
- Area: 196 Square Feet
- Dimensions: 14x14
Heating
- Baseboard, Forced Air, Heat Pump
Cooling
- Central Air
Appliances
- Included: Disposal, Electric Oven, Water Softener Owned, Dishwasher, Microwave
Features
- Wired for Data
- Has basement: No
Interior area
- Total structure area: 2,192
- Total interior livable area: 2,192 sqft
Property
Parking
- Total spaces: 4
- Parking features: Attached
- Attached garage spaces: 4
Features
- Levels: One
- Stories: 1
Lot
- Size: 0.83 Acres
Details
- Parcel number: 331217230222000015
- Horse amenities: None
Construction
Type & style
- Home type: SingleFamily
- Architectural style: Traditional
- Property subtype: Residential, Single Family Residence
Materials
- Brick
- Foundation: Block
Condition
- New construction: No
- Year built: 1982
Utilities & green energy
- Water: Private
Community & HOA
Community
- Subdivision: Richardsons
HOA
- Has HOA: No
Location
- Region: New Castle
Financial & listing details
- Price per square foot: $146/sqft
- Tax assessed value: $227,900
- Annual tax amount: $2,224
- Date on market: 7/29/2026
- Cumulative days on market: 249 days
Estimated market value
Not available
Estimated sales range
Not available
Not available
Price history
| Date | Event | Price |
|---|---|---|
| 9/22/2026 | Price change | $320,000-8.3% |
Source:  IRMLS #202610243 Report a problem IRMLS #202610243 Report a problem | ||
| 8/14/2026 | Price change | $349,000+2.7%$159/sqft |
Source:  MIBOR as distributed by MLS GRID #22091633 Report a problem MIBOR as distributed by MLS GRID #22091633 Report a problem | ||
| 8/10/2026 | Price change | $339,900-2.6% |
Source: IRMLS #202610243 Report a problem | ||
| 7/29/2026 | Pending sale | $349,000$159/sqft |
Source: MIBOR as distributed by MLS GRID #22091633 Report a problem | ||
| 7/29/2026 | Price change | $349,000+2.7%$159/sqft |
Source: MIBOR as distributed by MLS GRID #22091633 Report a problem | ||
| 7/17/2026 | Price change | $339,900-2.6% |
Source: IRMLS #202610243 Report a problem | ||
| 6/29/2026 | Listed for sale | $349,000 |
Source: IRMLS #202610243 Report a problem | ||
| 6/28/2026 | Listing removed | $349,000$159/sqft |
Source: MIBOR as distributed by MLS GRID #22091633 Report a problem | ||
| 6/1/2026 | Price change | $349,000-4.4% |
Source: IRMLS #202610243 Report a problem | ||
| 4/16/2026 | Price change | $365,000-3.9% |
Source: IRMLS #202610243 Report a problem | ||
| 3/27/2026 | Listed for sale | $379,900+2.7% |
Source: IRMLS #202610243 Report a problem | ||
| 3/4/2026 | Listing removed | $369,900$169/sqft |
Source: MIBOR as distributed by MLS GRID #22066867 Report a problem | ||
| 1/16/2026 | Price change | $369,900-5.1%$169/sqft |
Source: MIBOR as distributed by MLS GRID #22066867 Report a problem | ||
| 12/7/2025 | Listed for sale | $389,900-2.3%$178/sqft |
Source: MIBOR as distributed by MLS GRID #22066867 Report a problem | ||
| 10/15/2025 | Listing removed | $398,900$182/sqft |
Source: MIBOR as distributed by MLS GRID #22066867 Report a problem | ||
| 10/13/2025 | Price change | $398,900-4.8%$182/sqft |
Source: MIBOR as distributed by MLS GRID #22066867 Report a problem | ||
| 10/7/2025 | Listed for sale | $419,000$191/sqft |
Source: MIBOR as distributed by MLS GRID #22066867 Report a problem | ||
Public tax history
| Year | Property taxes | Tax assessment |
|---|---|---|
| 2025 | $2,224 +3.5% | $227,900 +0.1% |
| 2024 | $2,150 +1% | $227,600 +11.6% |
| 2023 | $2,130 +8.2% | $203,900 +13.5% |
| 2022 | $1,969 +9.2% | $179,700 +8.8% |
| 2021 | $1,802 +2.7% | $165,200 +6.4% |
| 2020 | $1,755 +11% | $155,300 -0.5% |
| 2019 | $1,581 -0.1% | $156,100 +1.2% |
| 2017 | $1,582 +44.2% | $154,200 +0.3% |
| 2016 | $1,098 +4.1% | $153,800 +2.3% |
| 2014 | $1,054 -4.8% | $150,400 -0.1% |
| 2013 | $1,108 +1.9% | $150,600 |
| 2012 | $1,087 -14.9% | $150,600 -3.8% |
| 2010 | $1,278 +14.2% | $156,600 |
| 2009 | $1,119 +9.4% | $156,600 -2.6% |
| 2007 | $1,023 | $160,700 |
| 2006 | -- | $160,700 |
Find assessor info on the county website
Monthly payment
Est. payment
Payment breakdown
Explore the cost of this home by adjusting the details. Changes won't be saved.Climate risks
Neighborhood: 47362
Nearby schools
Schools provided by the listing agent
- Elementary: Westwood Elementary School
- Middle: New Castle Middle School
- High: New Castle High School
Source: MIBOR as distributed by MLS GRID. This data may not be complete. We recommend contacting the local school district to confirm school assignments for this home.
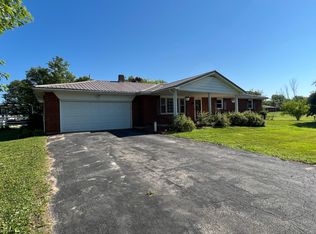
Similar homes
- $329,9003 bd2 ba1.3k sqft80 S Greensboro Pike, New Castle, IN 47362Active
 MLS ID #22100016, Stephen Geyer, REMAX ONE. MIBOR as distributed by MLS GRID
 - $315,0003 bd3 ba2.1k sqft950 Jameson Ct, New Castle, IN 47362Active
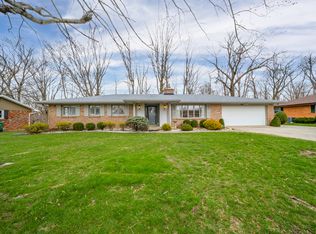 MLS ID #22129198, Emily Bowman, Berkshire Hathaway Home. MIBOR as distributed by MLS GRID
 - $259,9003 bd2 ba1.5k sqft1996 W Railroad St, New Castle, IN 47362For Sale
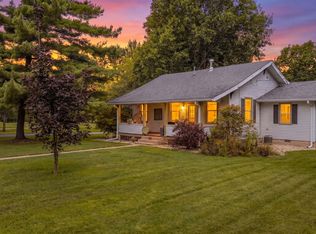 MLS ID #202631800, Krista Gibson, RE/MAX First Integrity. IRMLS
 - $356,0004 bd4 ba2.8k sqft110 Sherry Lynn Dr, New Castle, IN 47362For Sale
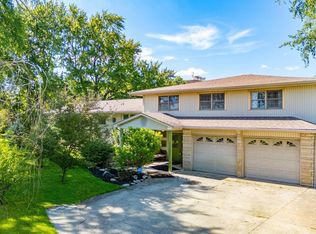 MLS ID #202625114, Krista Gibson, RE/MAX First Integrity. IRMLS
