Welcome to 8 School Street, a distinguished single-family residence built in the heart of Markleville. This is a rare opportunity to own 3 acres in town Markleville! This single-family home offering a generous 2336 square feet of living space with newer upgrades! You will love the engineered hardwood floors. This attractive property presents a unique opportunity to embrace a lifestyle rich in character and modern comforts, with a modern remodel in 2019. The heart of the home, the kitchen, is thoughtfully appointed with stainless steel appliances and a convenient island, providing both functionality and a welcoming space for culinary endeavors. Well appointed with three bedrooms. The primary bedroom features an ensuite bathroom, offering a personal retreat within the home. Beyond the interior, the property extends its allure with a private yard with a newer fence and a patio for relaxed gatherings. Complemented by a 2-car attached garage and an additional storage shed for convenience. Experience the charm and spaciousness of this two-story residence by scheduling your private viewing today.
Active
Price cut: $5K (10/4)
$344,900
8 School St, Markleville, IN 46056
3beds
2,336sqft
Residential, Single Family Residence
Built in 1860
3.2 Acres Lot
$-- Zestimate®
$148/sqft
$-- HOA
What's special
Additional storage shedThree bedroomsPatio for relaxed gatheringsTwo-story residenceEngineered hardwood floors
- 20 days
- 1,628
- 167
Likely to sell faster than
Zillow last checked:
Listing updated:
Listed by:
Julie Schnepp jschnepp@remax.net,
RE/MAX Legacy,
Nicholas Rogers,
RE/MAX Legacy
Source: MIBOR as distributed by MLS GRID,MLS#: 22125737
Facts & features
Interior
Bedrooms & bathrooms
- Bedrooms: 3
- Bathrooms: 3
- Full bathrooms: 2
- 1/2 bathrooms: 1
- Main level bathrooms: 2
- Main level bedrooms: 1
Primary bedroom
- Level: Main
- Area: 210 Square Feet
- Dimensions: 14x15
Bedroom 2
- Level: Upper
- Area: 182 Square Feet
- Dimensions: 13x14
Bedroom 3
- Level: Upper
- Area: 130 Square Feet
- Dimensions: 10x13
Bonus room
- Level: Upper
- Area: 72 Square Feet
- Dimensions: 8x9
Dining room
- Level: Main
- Area: 168 Square Feet
- Dimensions: 14x12
Kitchen
- Features: Tile-Ceramic
- Level: Main
- Area: 196 Square Feet
- Dimensions: 14x14
Laundry
- Features: Tile-Ceramic
- Level: Main
- Area: 35 Square Feet
- Dimensions: 5x7
Living room
- Level: Main
- Area: 299 Square Feet
- Dimensions: 13x23
Heating
- Forced Air, Natural Gas
Cooling
- Central Air
Appliances
- Included: Dishwasher, Disposal, MicroHood, Water Heater, Water Softener Owned
Features
- Attic Access, Walk-In Closet(s)
- Has basement: No
- Attic: Access Only
Interior area
- Total structure area: 2,336
- Total interior livable area: 2,336 sqft
Property
Parking
- Total spaces: 2
- Parking features: Attached
- Attached garage spaces: 2
Features
- Levels: Two
- Stories: 2
- Patio & porch: Patio, Porch
- Fencing: Fenced,Partial
Lot
- Size: 3.2 Acres
Details
- Additional structures: Barn Mini
- Parcel number: 481333100021000002
- Horse amenities: None
Construction
Type & style
- Home type: SingleFamily
- Architectural style: Traditional
- Property subtype: Residential, Single Family Residence
Materials
- Vinyl Siding
- Foundation: Block
Condition
- New construction: No
- Year built: 1860
Utilities & green energy
- Water: Private
Community & HOA
Community
- Subdivision: No Subdivision
HOA
- Has HOA: No
Location
- Region: Markleville
Financial & listing details
- Price per square foot: $148/sqft
- Annual tax amount: $2,096
- Date on market: 9/14/2026
- Cumulative days on market: 22 days
Estimated market value
Not available
Estimated sales range
Not available
Not available
Price history
| Date | Event | Price |
|---|---|---|
| 10/4/2026 | Price change | $344,900-1.4%$148/sqft |
Source:  MIBOR as distributed by MLS GRID #22125737 Report a problem MIBOR as distributed by MLS GRID #22125737 Report a problem | ||
| 9/14/2026 | Listed for sale | $349,900+70.7%$150/sqft |
Source: MIBOR as distributed by MLS GRID #22125737 Report a problem | ||
| 5/20/2019 | Sold | $205,000$88/sqft |
Source: MIBOR as distributed by MLS GRID #21614471 Report a problem | ||
Public tax history
Tax history is unavailable.
Monthly payment
Est. payment
Payment breakdown
Explore the cost of this home by adjusting the details. Changes won't be saved.Climate risks
Neighborhood: 46056
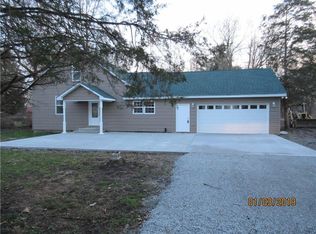
Similar homes
- $375,0004 bd3 ba2.2k sqft8262 N Mechanicsburg Rd, Middletown, IN 47356Active
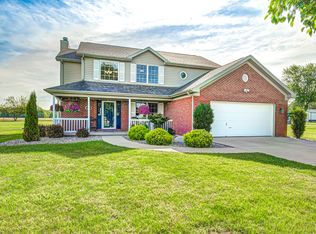 MLS ID #22125927, Michelle Frazier, Keller Williams Indy Metro NE. MIBOR as distributed by MLS GRID
 - $325,0004 bd2 ba2.2k sqft206 S Broadway St, Pendleton, IN 46064Active
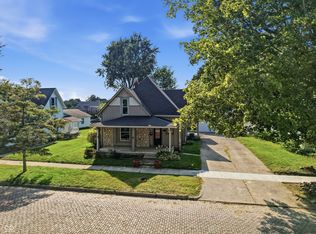 MLS ID #22124036, Heather Upton, Keller Williams Indy Metro NE. MIBOR as distributed by MLS GRID
 - $339,9005 bd3 ba3.2k sqft2150 N Bilbrey Ln, Anderson, IN 46011Active
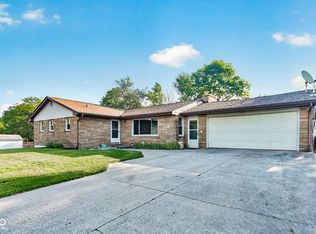 MLS ID #22125444, Cara Huffman, F.C. Tucker/Crossroads. MIBOR as distributed by MLS GRID
 - $325,0003 bd3 ba2k sqft1907 Cold Springs Dr, Pendleton, IN 46064Active
 MLS ID #22121773, Emily Huskey, Keller Williams Indy Metro Partners. MIBOR as distributed by MLS GRID
