Welcome home to this beautifully maintained 5-year-old home featuring modern updates, fresh interior paint, thoughtful design, and an inviting flow throughout. Ideally situated near Pendleton Heights High School, Pendleton Sports Complex, and the natural beauty of Falls Park, this home combines everyday convenience with plenty of opportunities for recreation and relaxation. A stunning covered front porch welcomes you into a lovely entryway and opens to a spacious main living area featuring an open-concept kitchen, living room, and breakfast room-perfect for everyday living and entertaining. The generously sized main-level dining room offers excellent flexibility as a traditional dining space, office, den, or multi-purpose room, especially with the added convenience of a separate breakfast room. Enjoy even more living space outdoors on the delightful screened-in patio, an inviting spot to relax and enjoy the seasons. The backyard also features charming garden beds, offering a wonderful opportunity for gardening enthusiasts or anyone looking to create a beautiful outdoor space. Upstairs, a versatile loft provides the perfect space for a second living area, home office, playroom, or whatever best suits your needs. The spacious primary suite offers a large walk-in closet, dual sinks, a full bath, and a separate walk-in shower. Additional bedrooms are conveniently located upstairs and share a full Jack-and-Jill bathroom. With fresh paint, modern updates, flexible living spaces, a wonderful screened-in outdoor area, and a convenient location, this home offers comfort and versatility in a move-in-ready package. Don't miss the opportunity to make this wonderful home your own!
Active
$325,000
1907 Cold Springs Dr, Pendleton, IN 46064
3beds
2,040sqft
Residential, Single Family Residence
Built in 2021
6,969 Square Feet Lot
$-- Zestimate®
$159/sqft
$16/mo HOA
What's special
Modern updatesVersatile loftStunning covered front porchSpacious primary suiteSeparate breakfast roomBreakfast roomLovely entryway
- 37 days
- 305
- 32
Zillow last checked:
Listing updated:
Listed by:
Emily Huskey emilyhuskey@kw.com,
Keller Williams Indy Metro Partners,
Jenny Strote,
Keller Williams Indy Metro Partners
Source: MIBOR as distributed by MLS GRID,MLS#: 22121773
Facts & features
Interior
Bedrooms & bathrooms
- Bedrooms: 3
- Bathrooms: 3
- Full bathrooms: 2
- 1/2 bathrooms: 1
- Main level bathrooms: 1
Primary bedroom
- Level: Upper
- Area: 180 Square Feet
- Dimensions: 15x12
Bedroom 2
- Level: Upper
- Area: 143 Square Feet
- Dimensions: 13x11
Bedroom 3
- Level: Upper
- Area: 132 Square Feet
- Dimensions: 11x12
Breakfast room
- Level: Main
- Area: 144 Square Feet
- Dimensions: 12x12
Dining room
- Level: Main
- Area: 121 Square Feet
- Dimensions: 11x11
Foyer
- Level: Main
- Area: 176 Square Feet
- Dimensions: 11x16
Kitchen
- Level: Main
- Area: 176 Square Feet
- Dimensions: 11x16
Laundry
- Level: Upper
- Area: 36 Square Feet
- Dimensions: 6x6
Living room
- Level: Main
- Area: 180 Square Feet
- Dimensions: 15x12
Loft
- Level: Upper
- Area: 192 Square Feet
- Dimensions: 16x12
Heating
- Electric, Forced Air
Cooling
- Central Air
Appliances
- Included: Dishwasher, Dryer, Electric Water Heater, Disposal, Microwave, Electric Oven, Refrigerator, Washer, Water Softener Owned
Features
- Attic Access, Double Vanity, Tray Ceiling(s), Entrance Foyer, Pantry, Smart Thermostat, Walk-In Closet(s)
- Has basement: No
- Attic: Access Only
Interior area
- Total structure area: 2,040
- Total interior livable area: 2,040 sqft
Video & virtual tour
Property
Parking
- Total spaces: 2
- Parking features: Attached
- Attached garage spaces: 2
Features
- Levels: Two
- Stories: 2
- Patio & porch: Covered, Screened
Lot
- Size: 6,969 Square Feet
Details
- Parcel number: 481428600011007013
- Horse amenities: None
Construction
Type & style
- Home type: SingleFamily
- Architectural style: Traditional
- Property subtype: Residential, Single Family Residence
Materials
- Vinyl With Brick
- Foundation: Slab
Condition
- New construction: No
- Year built: 2021
Details
- Builder name: Arbor Homes
Utilities & green energy
- Water: Public
Community & HOA
Community
- Subdivision: Maplewood At Huntzinger
HOA
- Has HOA: Yes
- Services included: Maintenance
- HOA fee: $189 annually
- HOA phone: 317-682-0571
Location
- Region: Pendleton
Financial & listing details
- Price per square foot: $159/sqft
- Tax assessed value: $284,500
- Annual tax amount: $2,726
- Date on market: 8/22/2026
- Cumulative days on market: 14 days
Estimated market value
Not available
Estimated sales range
Not available
Not available
Price history
| Date | Event | Price |
|---|---|---|
| 8/22/2026 | Listed for sale | $325,000+9.1%$159/sqft |
Source:  MIBOR as distributed by MLS GRID #22121773 Report a problem MIBOR as distributed by MLS GRID #22121773 Report a problem | ||
| 2/18/2025 | Sold | $297,900-0.7%$146/sqft |
Source: MIBOR as distributed by MLS GRID #22008020 Report a problem | ||
| 1/21/2025 | Pending sale | $299,900$147/sqft |
Source: MIBOR as distributed by MLS GRID #22008020 Report a problem | ||
| 11/4/2024 | Price change | $299,900-2.6%$147/sqft |
Source: MIBOR as distributed by MLS GRID #22008020 Report a problem | ||
| 10/25/2024 | Listed for sale | $308,000+25.6%$151/sqft |
Source: MIBOR as distributed by MLS GRID #22008020 Report a problem | ||
| 5/18/2021 | Sold | $245,255$120/sqft |
Source: MIBOR as distributed by MLS GRID #21780913 Report a problem | ||
Public tax history
| Year | Property taxes | Tax assessment |
|---|---|---|
| 2025 | $2,684 +8.6% | $284,500 +6% |
| 2024 | $2,471 +0.7% | $268,400 +8.6% |
| 2023 | $2,454 +40800% | $247,100 +0.7% |
| 2022 | $6 | $245,400 +81700% |
| 2021 | -- | $300 |
Find assessor info on the county website
Monthly payment
Est. payment
Payment breakdown
Explore the cost of this home by adjusting the details. Changes won't be saved.Climate risks
Neighborhood: 46064
Similar homes
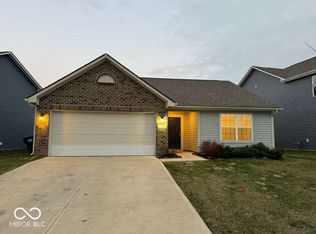
- $339,9004 bd3 ba2.1k sqft8099 Ambrosia Ln, Pendleton, IN 46064Active
 MLS ID #22115662, Jerry Hanna, Highgarden Real Estate. MIBOR as distributed by MLS GRID
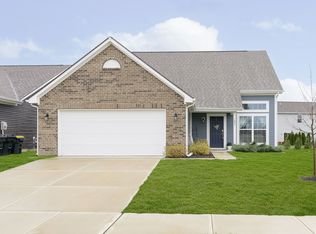
 - $269,9953 bd2 ba1.2k sqft281 Waters Edge Rd, Pendleton, IN 46064Active
 MLS ID #22122513, Ruben Carrillo Bouquet, United Real Estate Indpls. MIBOR as distributed by MLS GRID
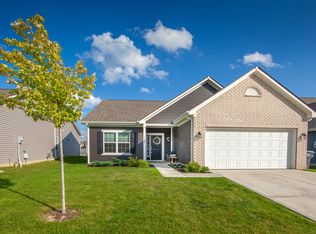
 - $360,0004 bd3 ba3k sqft6673 Laurelwood Dr, Pendleton, IN 46064Active
 MLS ID #22089469, Elisabeth Lugar, CENTURY 21 Scheetz. MIBOR as distributed by MLS GRID
 - $372,5003 bd2 ba2.2k sqft8376 Hulton Rd, Pendleton, IN 46064Active
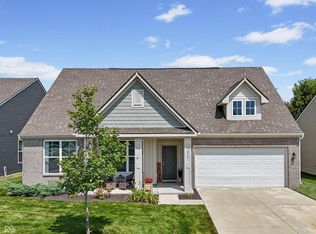 MLS ID #22105215, Sandra Siddons, F.C. Tucker Company. MIBOR as distributed by MLS GRID
