This meticulously maintained, one-owner home was the former model home for the builder and is situated on a prime corner lot. The interior features fresh paint throughout and updated luxury vinyl plank flooring spanning the entire first floor. Designed with both style and functionality in mind, the main living area centers around a gas fireplace accented with modern shiplap, complemented by updated lighting fixtures throughout the entire home. You will also love the first floor office with glass, french doors for a cozy home office space. The 2nd level loft would be perfect for a secondary media room, playroom, or another office space. Major mechanical and exterior updates offer peace of mind, including a new air conditioning unit installed in 2024, a new water heater replaced in 2025, and freshly painted exterior trim. The primary suite serves as a comfortable retreat, featuring a fully updated tile shower and a spacious double closet. Complete with a functional three-car garage, this property combines the premium upgrades of a model home with extensive, recent home improvements. As an added bonus, this neighborhood falls in both Anderson Community Schools and Pendleton Schools District, so you have your choice of either!
Active
$298,000
2824 Sonnet Dr, Anderson, IN 46013
3beds
2,128sqft
Residential, Single Family Residence
Built in 2005
8,712 Square Feet Lot
$-- Zestimate®
$140/sqft
$25/mo HOA
What's special
Prime corner lotFreshly painted exterior trimFresh paint throughoutFully updated tile showerSpacious double closetFunctional three-car garage
- 25 days
- 614
- 51
Zillow last checked:
Listing updated:
Listed by:
Cameron Mason cam.mason@kw.com,
Keller Williams Indpls Metro N,
Ernest Hanohano-Pastushin,
Keller Williams Indpls Metro N
Source: MIBOR as distributed by MLS GRID,MLS#: 22128448
Facts & features
Interior
Bedrooms & bathrooms
- Bedrooms: 3
- Bathrooms: 3
- Full bathrooms: 2
- 1/2 bathrooms: 1
- Main level bathrooms: 1
Primary bedroom
- Level: Upper
- Area: 234 Square Feet
- Dimensions: 18x13
Bedroom 2
- Level: Upper
- Area: 121 Square Feet
- Dimensions: 11x11
Bedroom 3
- Level: Upper
- Area: 120 Square Feet
- Dimensions: 12x10
Dining room
- Level: Main
- Area: 180 Square Feet
- Dimensions: 18x10
Kitchen
- Level: Main
- Area: 169 Square Feet
- Dimensions: 13x13
Living room
- Level: Main
- Area: 256 Square Feet
- Dimensions: 16x16
Office
- Level: Main
- Area: 100 Square Feet
- Dimensions: 10x10
Heating
- Forced Air, Natural Gas
Cooling
- Central Air
Appliances
- Included: Electric Cooktop, Dishwasher, Disposal, Gas Water Heater, Microwave
Features
- Attic Access, High Ceilings, Vaulted Ceiling(s), Walk-In Closet(s)
- Has basement: No
- Attic: Access Only
- Number of fireplaces: 1
- Fireplace features: Gas Log
Interior area
- Total structure area: 2,128
- Total interior livable area: 2,128 sqft
Property
Parking
- Total spaces: 3
- Parking features: Attached
- Attached garage spaces: 3
Features
- Levels: Two
- Stories: 2
Lot
- Size: 8,712 Square Feet
Details
- Parcel number: 481232400060000003
- Horse amenities: None
Construction
Type & style
- Home type: SingleFamily
- Architectural style: Traditional
- Property subtype: Residential, Single Family Residence
Materials
- Brick, Vinyl Siding
- Foundation: Slab
Condition
- New construction: No
- Year built: 2005
Utilities & green energy
- Water: Public
Community & HOA
Community
- Subdivision: Paramount Springs
HOA
- Has HOA: Yes
- Amenities included: Park, Playground, Snow Removal
- Services included: Entrance Common, ParkPlayground, Snow Removal
- HOA fee: $150 semi-annually
- HOA phone: 317-682-0571
Location
- Region: Anderson
Financial & listing details
- Price per square foot: $140/sqft
- Tax assessed value: $219,500
- Annual tax amount: $2,198
- Date on market: 9/29/2026
- Cumulative days on market: 43 days
Estimated market value
Not available
Estimated sales range
Not available
Not available
Price history
| Date | Event | Price |
|---|---|---|
| 9/29/2026 | Listed for sale | $298,000$140/sqft |
Source:  MIBOR as distributed by MLS GRID #22128448 Report a problem MIBOR as distributed by MLS GRID #22128448 Report a problem | ||
| 7/13/2026 | Listing removed | $298,000$140/sqft |
Source: MIBOR as distributed by MLS GRID #22109842 Report a problem | ||
| 6/26/2026 | Listed for sale | $298,000+115.9%$140/sqft |
Source: MIBOR as distributed by MLS GRID #22109842 Report a problem | ||
| 5/5/2015 | Sold | $138,000+4.9%$65/sqft |
Source: Agent Provided Report a problem | ||
| 3/9/2012 | Listing removed | $131,590$62/sqft |
Source: Arbor Homes/ Ridgeline Realty Report a problem | ||
| 8/12/2011 | Listed for sale | $131,590$62/sqft |
Source: Arbor Homes/ Ridgeline Realty Report a problem | ||
Public tax history
| Year | Property taxes | Tax assessment |
|---|---|---|
| 2025 | $2,227 +8.2% | $219,500 +9% |
| 2024 | $2,059 -2.3% | $201,400 +8.2% |
| 2023 | $2,107 +8.9% | $186,200 -1.3% |
| 2022 | $1,936 +5.2% | $188,600 +9.1% |
| 2021 | $1,840 +1.6% | $172,800 +5.4% |
| 2020 | $1,812 +6.4% | $164,000 +1.6% |
| 2019 | $1,703 +18.8% | $161,400 +7.5% |
| 2018 | $1,434 +2.4% | $150,200 +4.7% |
| 2017 | $1,400 +9.2% | $143,400 +2.4% |
| 2016 | $1,282 -52.1% | $140,000 +4.7% |
| 2014 | $2,674 -0.9% | $133,700 -0.9% |
| 2013 | $2,698 +4.5% | $134,900 +4.5% |
| 2012 | $2,582 | $129,100 -14.9% |
| 2011 | -- | $151,700 +0.8% |
| 2010 | $3,010 -33.9% | $150,500 -0.9% |
| 2009 | $4,554 | $151,800 -3.3% |
| 2006 | -- | $157,000 +31300% |
| 2005 | -- | $500 |
Find assessor info on the county website
Monthly payment
Est. payment
Payment breakdown
Explore the cost of this home by adjusting the details. Changes won't be saved.Climate risks
Neighborhood: 46013
Nearby schools
Schools provided by the listing agent
- Middle: Pendleton Heights Middle School
- High: Pendleton Heights High School
Source: MIBOR as distributed by MLS GRID. This data may not be complete. We recommend contacting the local school district to confirm school assignments for this home.
Similar homes
- $299,0005 bd4 ba2.4k sqft4349 Alhambra Dr, Anderson, IN 46013Active
 MLS ID #22108385, Erica Scott, Ever Real Estate, LLC. MIBOR as distributed by MLS GRID
 - $280,0004 bd3 ba3k sqft6302 Boulder Dr, Anderson, IN 46013Active
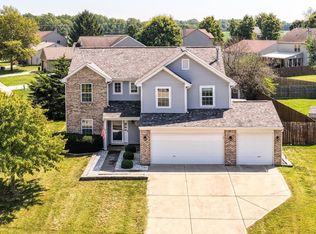 MLS ID #22120890, Stephanie Evelo, Keller Williams Indy Metro NE. MIBOR as distributed by MLS GRID
 - $299,9994 bd3 ba2.8k sqft1916 Hillcrest Ave, Anderson, IN 46011Active
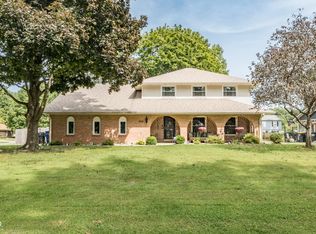 MLS ID #22126363, Michelle Hammes, Keller Williams Indy Metro NE. MIBOR as distributed by MLS GRID
 - $294,9003 bd2 ba1.7k sqft5707 N State Road 9, Anderson, IN 46012Active
 MLS ID #22126868, Brayton Scott, Greenside Realty Group. MIBOR as distributed by MLS GRID
