Have you been searching for an updated 4 bedroom home with a large living space and quiet country setting? This may be your home. The home has over 2800 sq ft. 2 bedrooms and a bath upstairs and 2 bedrooms and a bath on the main level. UPDATES INCLUDE : ROOF AND GUTTERS 2025, NEW WINDOWS UPSTAIRS 2024. NEW GARAGE DOOR 2025. Then in the last 5 YEARS ALL THE FOLLOWING UPDATES :vinyl plank flooring, carpet, stainless steel appliances, ventilation fans, water heater, washer and dryer. There is a fenced in yard, with a shed and an attached garage. Some of the features include fruit trees, screened in front porch, mud room, inside laundry room, office area. There are no HOA FEES Alexandria Schools,
Active
Price cut: $5K (11/8)
$274,900
1085 W 900 N, Alexandria, IN 46001
4beds
2,820sqft
Residential, Single Family Residence
Built in 1960
0.6 Acres Lot
$-- Zestimate®
$97/sqft
$-- HOA
What's special
Quiet country settingFenced in yardAttached garageScreened in front porchOffice areaMud roomFruit trees
- 16 days
- 942
- 89
Likely to sell faster than
Zillow last checked:
Listing updated:
Listed by:
Reanna Southard reannasouthard@gmail.com,
Carpenter, REALTORS®
Source: MIBOR as distributed by MLS GRID,MLS#: 22133198
Facts & features
Interior
Bedrooms & bathrooms
- Bedrooms: 4
- Bathrooms: 2
- Full bathrooms: 2
- Main level bathrooms: 1
- Main level bedrooms: 2
Primary bedroom
- Level: Upper
- Area: 330 Square Feet
- Dimensions: 22x15
Bedroom 2
- Level: Upper
- Area: 225 Square Feet
- Dimensions: 15x15
Bedroom 3
- Level: Main
- Area: 120 Square Feet
- Dimensions: 12x10
Bedroom 4
- Level: Main
- Area: 120 Square Feet
- Dimensions: 12x10
Kitchen
- Features: Luxury Vinyl Plank
- Level: Main
- Area: 210 Square Feet
- Dimensions: 15x14
Laundry
- Features: Tile-Ceramic
- Level: Main
- Area: 112 Square Feet
- Dimensions: 14x8
Living room
- Level: Main
- Area: 285 Square Feet
- Dimensions: 19x15
Office
- Level: Main
- Area: 104 Square Feet
- Dimensions: 13x8
Sun room
- Features: Tile-Ceramic
- Level: Main
- Area: 150 Square Feet
- Dimensions: 15x10
Heating
- Radiant Ceiling, Electric
Cooling
- None
Appliances
- Included: Dishwasher, Dryer, Disposal, Electric Oven, Refrigerator, Washer, MicroHood, Electric Water Heater, Water Softener Owned
- Laundry: Main Level
Features
- Attic Access, Ceiling Fan(s), Eat-in Kitchen
- Windows: Wood Work Stained
- Has basement: No
- Attic: Access Only
Interior area
- Total structure area: 2,820
- Total interior livable area: 2,820 sqft
Video & virtual tour
Property
Parking
- Total spaces: 1
- Parking features: Attached
- Attached garage spaces: 1
- Details: Garage Parking Other(Finished Garage)
Features
- Levels: Two
- Stories: 2
- Patio & porch: Patio, Glass Enclosed
- Fencing: Fenced,Full
Lot
- Size: 0.6 Acres
- Features: Corner Lot, Mature Trees, Trees-Small (Under 20 Ft)
Details
- Additional structures: Storage
- Parcel number: 480535100011000021
- Horse amenities: None
Construction
Type & style
- Home type: SingleFamily
- Architectural style: Traditional
- Property subtype: Residential, Single Family Residence
Materials
- Brick, Vinyl Siding
- Foundation: Crawl Space
Condition
- New construction: No
- Year built: 1960
Utilities & green energy
- Water: Private
Community & HOA
Community
- Subdivision: No Subdivision
HOA
- Has HOA: No
Location
- Region: Alexandria
Financial & listing details
- Price per square foot: $97/sqft
- Tax assessed value: $177,700
- Annual tax amount: $1,264
- Date on market: 11/3/2026
- Cumulative days on market: 18 days
Estimated market value
Not available
Estimated sales range
Not available
Not available
Price history
| Date | Event | Price |
|---|---|---|
| 11/8/2026 | Price change | $274,900-1.8%$97/sqft |
Source:  MIBOR as distributed by MLS GRID #22133198 Report a problem | ||
| 11/3/2026 | Listed for sale | $279,900+40%$99/sqft |
Source: MIBOR as distributed by MLS GRID #22133198 Report a problem | ||
| 7/29/2022 | Sold | $200,000+2.6%$71/sqft |
Source: MIBOR as distributed by MLS GRID #21864485 Report a problem | ||
| 6/28/2022 | Pending sale | $195,000$69/sqft |
Source: MIBOR as distributed by MLS GRID #21864485 Report a problem | ||
| 6/23/2022 | Price change | $195,000-4.9%$69/sqft |
Source: MIBOR as distributed by MLS GRID #21864485 Report a problem | ||
| 6/18/2022 | Listed for sale | $205,000+48.7%$73/sqft |
Source: MIBOR as distributed by MLS GRID #21864485 Report a problem | ||
| 11/25/2020 | Sold | $137,900-1.4%$49/sqft |
Source: MIBOR as distributed by MLS GRID #21734322 Report a problem | ||
| 11/3/2020 | Pending sale | $139,900$50/sqft |
Source: RE/MAX Legacy #21734322 Report a problem | ||
| 9/14/2020 | Listed for sale | $139,900$50/sqft |
Source: RE/MAX Legacy #21734322 Report a problem | ||
| 8/28/2020 | Pending sale | $139,900$50/sqft |
Source: RE/MAX Legacy #21734322 Report a problem | ||
| 8/21/2020 | Listed for sale | $139,900$50/sqft |
Source: RE/MAX Legacy #21734322 Report a problem | ||
Public tax history
| Year | Property taxes | Tax assessment |
|---|---|---|
| 2025 | $1,308 +8.4% | $177,700 +10.3% |
| 2024 | $1,207 +41.4% | $161,100 +8.3% |
| 2023 | $853 -6.8% | $148,800 +25.4% |
| 2022 | $916 +59.9% | $118,700 +7.5% |
| 2021 | $573 +2% | $110,400 +2.3% |
| 2020 | $562 +0.2% | $107,900 -0.3% |
| 2019 | $560 +1.2% | $108,200 +5.8% |
| 2018 | $554 +2% | $102,300 -2.7% |
| 2017 | $543 +2.7% | $105,100 +2.9% |
| 2016 | $529 +2% | $102,100 -2.9% |
| 2014 | $518 +6.7% | $105,100 +3.3% |
| 2013 | $486 +12% | $101,700 -0.1% |
| 2012 | $434 | $101,800 -9.6% |
| 2011 | -- | $112,600 |
| 2010 | $504 +2% | $112,600 -6.2% |
| 2009 | $494 | $120,000 +6.6% |
| 2006 | -- | $112,600 +7.3% |
| 2005 | -- | $104,900 |
Find assessor info on the county website
Monthly payment
Est. payment
Payment breakdown
Explore the cost of this home by adjusting the details. Changes won't be saved.Climate risks
Neighborhood: 46001
Nearby schools
Schools provided by the listing agent
- Elementary: Alexandria Monroe Elementary School
- Middle: Alexandria-Monroe Jr./Sr. High School
- High: Alexandria-Monroe Jr./Sr. High School
Source: MIBOR as distributed by MLS GRID. This data may not be complete. We recommend contacting the local school district to confirm school assignments for this home.

Similar homes
- $279,9003 bd2 ba2.2k sqft5721 N Heritage Ln, Alexandria, IN 46001Active
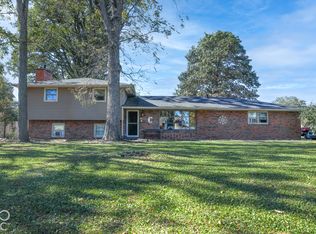 MLS ID #22135629, Corey Myers, Highgarden Real Estate. MIBOR as distributed by MLS GRID
- $340,0004 bd3 ba2.2k sqft1501 N Fairview Ave, Alexandria, IN 46001Active
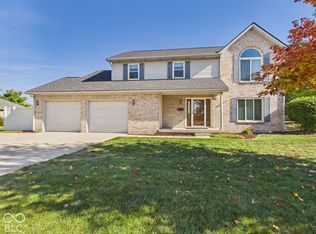 MLS ID #22133624, Valerie Euneman-Harp, RE/MAX Real Estate Solutions. MIBOR as distributed by MLS GRID
- $274,9004 bd2 ba1.6k sqft703 Race St, Frankton, IN 46044Active
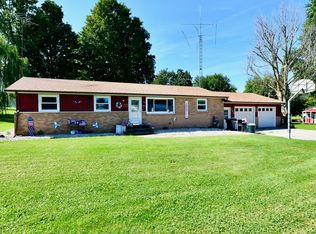 MLS ID #22122704, Brandon Basham, Greenside Realty Group. MIBOR as distributed by MLS GRID
- $369,9003 bd2 ba2.1k sqft337 E 1000 N, Alexandria, IN 46001Active
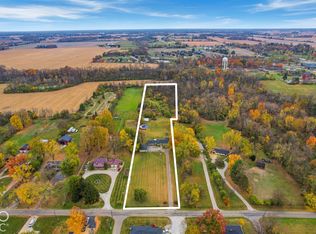 MLS ID #22134852, Marty Dulworth, RE/MAX Real Estate Solutions. MIBOR as distributed by MLS GRID
