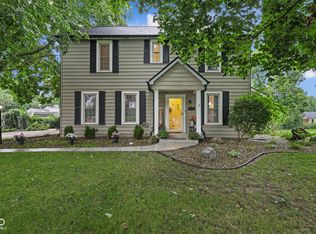
Historic Downtown Pendleton Charm with Room to Make It Your Own! Located in the heart of downtown Pendleton on the historic brick roads of Broadway, this spacious 4-bedroom, 2-bath home offers over 2,200 square feet of living space and plenty of opportunity to create something special. The inviting front porch is the perfect spot to enjoy your morning coffee or take in the charm of this established neighborhood. Some of the big-ticket items have already been taken care of, with a roof installed in 2022 and HVAC system installed in 2021. The water heater, refrigerator, and washer & dryer were all purchased in 2025, adding even more value and peace of mind. Inside, you'll find generous living space, four bedrooms, and two full bathrooms, with plenty of room to add your own personal style. Step outside to a quiet patio area that offers a peaceful spot to relax or entertain. The detached 2-car garage with loft offers even more possibilities, whether you need additional storage, a workshop, hobby space, or room for your vehicles and more. And the location is hard to beat! Enjoy the charm and convenience of historic downtown Pendleton, with local shops, restaurants, Falls Park, the playground, and community events just steps away. With several important updates already completed, along with fresh paint downstairs and a recent deep cleaning, this home is ready for its next chapter. Bring your vision, add your own personal touches, and make this downtown Pendleton gem your own. Come see the possibilities and discover all this historic home has to offer! BUYER INCENTIVE! Seller is offering up to 3% in concessions with an acceptable offer, which may be used toward an interest rate buydown or other allowable closing costs, with lender approval. Ask your lender for details!
Active
$325,000
206 S Broadway St, Pendleton, IN 46064
4beds
2,246sqft
Residential, Single Family Residence
Built in 1898
9,147 Square Feet Lot
$315,400 Zestimate®
$145/sqft
$-- HOA
What's special
Quiet patio areaRecent deep cleaningFour bedroomsInviting front porchGenerous living spaceFresh paint downstairs
- 24 days
- 1,363
- 79
Likely to sell faster than
Zillow last checked:
Listing updated:
Listed by:
Heather Upton info@therealestatepros.com,
Keller Williams Indy Metro NE,
Brad Stoner,
Keller Williams Indy Metro NE
Source: MIBOR as distributed by MLS GRID,MLS#: 22124036
Facts & features
Interior
Bedrooms & bathrooms
- Bedrooms: 4
- Bathrooms: 2
- Full bathrooms: 2
- Main level bathrooms: 2
- Main level bedrooms: 1
Primary bedroom
- Level: Upper
- Area: 224 Square Feet
- Dimensions: 16x14
Bedroom 2
- Level: Upper
- Area: 168 Square Feet
- Dimensions: 14x12
Bedroom 3
- Level: Upper
- Area: 100 Square Feet
- Dimensions: 10x10
Bedroom 4
- Level: Main
- Area: 156 Square Feet
- Dimensions: 13x12
Dining room
- Level: Main
- Area: 195 Square Feet
- Dimensions: 15x13
Foyer
- Level: Main
- Area: 169 Square Feet
- Dimensions: 13x13
Kitchen
- Level: Main
- Area: 196 Square Feet
- Dimensions: 14x14
Laundry
- Level: Main
- Area: 84 Square Feet
- Dimensions: 14x6
Living room
- Level: Main
- Area: 195 Square Feet
- Dimensions: 15x13
Heating
- Forced Air, Natural Gas
Cooling
- Central Air
Appliances
- Included: Dishwasher, Dryer, Gas Oven, Refrigerator, Washer, Water Heater
Features
- Attic Access, High Ceilings, Entrance Foyer, High Speed Internet, Walk-In Closet(s)
- Has basement: No
- Attic: Access Only
- Number of fireplaces: 1
- Fireplace features: Gas Log, Living Room
Interior area
- Total structure area: 2,246
- Total interior livable area: 2,246 sqft
Property
Parking
- Total spaces: 2
- Parking features: Detached, Concrete, Garage Door Opener
- Garage spaces: 2
Features
- Levels: Two
- Stories: 2
- Patio & porch: Covered, Deck, Screened
- Fencing: Fenced,Chain Link,Privacy
- Has view: Yes
- View description: Downtown, Neighborhood
Lot
- Size: 9,147 Square Feet
- Features: Sidewalks, Storm Sewer, Street Lights, Mature Trees
Details
- Parcel number: 481421202171000013
- Special conditions: As Is
- Horse amenities: None
Construction
Type & style
- Home type: SingleFamily
- Architectural style: Traditional
- Property subtype: Residential, Single Family Residence
Materials
- Wood Siding
- Foundation: Block
Condition
- New construction: No
- Year built: 1898
Utilities & green energy
- Electric: 200+ Amp Service
- Water: Public
- Utilities for property: Electricity Connected, Sewer Connected, Water Connected
Community & HOA
Community
- Subdivision: Cravens
HOA
- Has HOA: No
Location
- Region: Pendleton
Financial & listing details
- Price per square foot: $145/sqft
- Tax assessed value: $247,900
- Annual tax amount: $2,231
- Date on market: 9/4/2026
- Cumulative days on market: 25 days
- Electric utility on property: Yes
Estimated market value
$315,400
$300,000 - $331,000
$1,759/mo
Price history
| Date | Event | Price |
|---|---|---|
| 9/4/2026 | Listed for sale | $325,000+6.6%$145/sqft |
Source:  MIBOR as distributed by MLS GRID #22124036 Report a problem MIBOR as distributed by MLS GRID #22124036 Report a problem | ||
| 6/21/2022 | Sold | $305,000+1.7%$136/sqft |
Source: MIBOR as distributed by MLS GRID #21850387 Report a problem | ||
| 4/24/2022 | Pending sale | $299,900$134/sqft |
Source: MIBOR as distributed by MLS GRID #21850387 Report a problem | ||
| 4/22/2022 | Price change | $299,900-9.1%$134/sqft |
Source: MIBOR as distributed by MLS GRID #21850387 Report a problem | ||
| 4/21/2022 | Listed for sale | $329,900$147/sqft |
Source: MIBOR as distributed by MLS GRID #21850387 Report a problem | ||
Public tax history
| Year | Property taxes | Tax assessment |
|---|---|---|
| 2025 | $2,364 +9.6% | $247,900 +4.9% |
| 2024 | $2,157 +23.3% | $236,400 +9.6% |
| 2023 | $1,750 +8.3% | $215,700 +23.3% |
| 2022 | $1,616 +4.7% | $175,000 +8.3% |
| 2021 | $1,543 +4.4% | $161,600 +4.7% |
| 2020 | $1,478 +9.1% | $154,300 +4.4% |
| 2019 | $1,355 +9% | $147,800 +9.1% |
| 2018 | $1,243 | $135,500 +9% |
| 2017 | $1,243 -0.6% | $124,300 |
| 2016 | $1,251 +17.6% | $124,300 +16.7% |
| 2014 | $1,064 +3.6% | $106,500 |
| 2013 | $1,027 -1.6% | $106,500 +2% |
| 2012 | $1,044 | $104,400 -1.3% |
| 2011 | -- | $105,800 |
| 2010 | $1,014 +17.3% | $105,800 |
| 2009 | $864 | $105,800 +7.7% |
| 2006 | -- | $98,200 -0.5% |
| 2005 | -- | $98,700 |
Find assessor info on the county website
Monthly payment
Est. payment
Payment breakdown
Explore the cost of this home by adjusting the details. Changes won't be saved.Climate risks
Neighborhood: 46064
Nearby schools
Schools provided by the listing agent
- Middle: Pendleton Heights Middle School
- High: Pendleton Heights High School
Source: MIBOR as distributed by MLS GRID. This data may not be complete. We recommend contacting the local school district to confirm school assignments for this home.
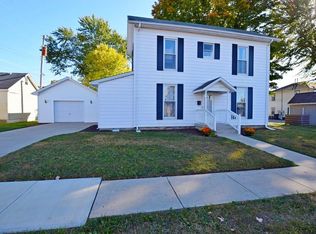
Similar homes
- $315,0003 bd2 ba1.7k sqft936 Sunset Dr, Anderson, IN 46011Active
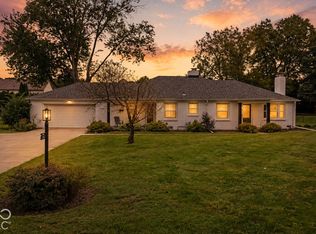 MLS ID #22127830, Kelly Smotherman, White Stag Realty, LLC. MIBOR as distributed by MLS GRID
 - $349,9003 bd3 ba2.3k sqft8 School St, Markleville, IN 46056Active
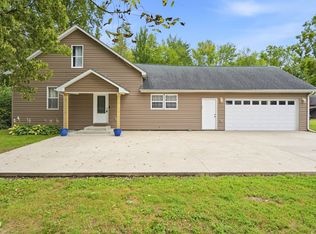 MLS ID #22125737, Julie Schnepp, RE/MAX Legacy. MIBOR as distributed by MLS GRID
 - $324,9004 bd2 ba1.9k sqft745 N Madison St, Fortville, IN 46040Active
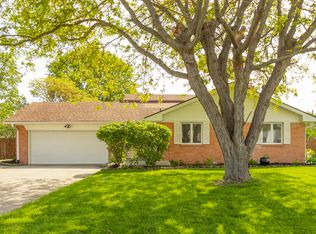 MLS ID #22098616, Jeffrey Mitchell, Wise Choice Real Estate LLC. MIBOR as distributed by MLS GRID
 - $309,9003 bd2 ba2.8k sqft3610 Nichol Ave, Anderson, IN 46011Active
 MLS ID #22119301, Vickie Jordan, Home Bound Real Estate LLC. MIBOR as distributed by MLS GRID
