If you've been looking for a home that's been beautifully updated and offers room to spread our both inside and out, this one is worth a look. Situation on 1/4 acres outside of a subdivision, you'll enjoy the freedom of no HOA, no covenants, and no restrictions. One of the standout features is the incredible primary suite, created from a garage conversion. It offers an oversized bedrooms, a beautiful tiled walk-in shower, double vanity, a huge walk-in closet, and its own dedicated mini-split system for added comfort. The kitchen is open to the family room, creating a great space for everyday living or entertaining. There's plenty of room to add a large center island if desired, and the kitchen features new countertops with all appliances included. In addition to the spacious primary, the home offers three more bedrooms and a second full bathroom. A sunroom provides the perfect spot to enjoy your morning coffee while watching the sunrise. Improvements include a new roof, new concrete patio, porch and sidewalk, new cement board and batten siding with fresh paint and the home has been completely rewired. With it's modern cottage feel, extensive updates, generous living space, and peaceful country setting, this move-in ready home offers the best of both worlds privacy without sacrificing convenience.
Active
Price cut: $30K (8/10)
$399,900
3809 N State Road 9, Greenfield, IN 46140
4beds
1,980sqft
Residential, Single Family Residence
Built in 1953
1.4 Acres Lot
$-- Zestimate®
$202/sqft
$-- HOA
What's special
Oversized bedroomsPeaceful country settingIncredible primary suiteBeautiful tiled walk-in showerDouble vanityThree more bedroomsGenerous living space
- 44 days
- 1,076
- 79
Likely to sell faster than
Zillow last checked:
Listing updated:
Listed by:
Donette Looper 317-753-3247,
Home Loop Realty, LLC
Source: MIBOR as distributed by MLS GRID,MLS#: 22113882
Facts & features
Interior
Bedrooms & bathrooms
- Bedrooms: 4
- Bathrooms: 2
- Full bathrooms: 2
- Main level bathrooms: 2
- Main level bedrooms: 4
Primary bedroom
- Level: Main
- Area: 300 Square Feet
- Dimensions: 20x15
Bedroom 2
- Features: Luxury Vinyl Plank
- Level: Main
- Area: 156 Square Feet
- Dimensions: 13x12
Bedroom 3
- Level: Main
- Area: 99 Square Feet
- Dimensions: 9x11
Bedroom 4
- Features: Luxury Vinyl Plank
- Level: Main
- Area: 81 Square Feet
- Dimensions: 9x9
Kitchen
- Features: Luxury Vinyl Plank
- Level: Main
- Area: 150 Square Feet
- Dimensions: 15x10
Living room
- Level: Main
- Area: 416 Square Feet
- Dimensions: 26x16
Office
- Features: Luxury Vinyl Plank
- Level: Main
- Area: 132 Square Feet
- Dimensions: 12x11
Sun room
- Level: Main
- Area: 144 Square Feet
- Dimensions: 12x12
Heating
- Forced Air, Natural Gas
Cooling
- Central Air
Appliances
- Included: Dishwasher, Dryer, Electric Oven, Refrigerator, Washer, Water Softener Owned
- Laundry: Laundry Room
Features
- Attic Access, Double Vanity, Eat-in Kitchen, Walk-In Closet(s)
- Windows: Wood Work Painted
- Has basement: No
- Attic: Access Only
Interior area
- Total structure area: 1,980
- Total interior livable area: 1,980 sqft
Video & virtual tour
Property
Parking
- Parking features: None, Attached
- Has attached garage: Yes
Features
- Levels: One
- Stories: 1
- Patio & porch: Patio
Lot
- Size: 1.4 Acres
- Features: Not In Subdivision, Rural - Not Subdivision, Mature Trees
Details
- Additional structures: Barn Mini
- Parcel number: 300717100007001008
- Horse amenities: None
Construction
Type & style
- Home type: SingleFamily
- Architectural style: Ranch
- Property subtype: Residential, Single Family Residence
Materials
- Cement Siding
- Foundation: Slab
Condition
- New construction: No
- Year built: 1953
Utilities & green energy
- Sewer: Septic Tank
- Water: Well, Private
- Utilities for property: Electricity Connected
Community & HOA
Community
- Security: Security System
- Subdivision: No Subdivision
HOA
- Has HOA: No
Location
- Region: Greenfield
Financial & listing details
- Price per square foot: $202/sqft
- Annual tax amount: $1,326
- Date on market: 7/21/2026
- Cumulative days on market: 45 days
- Electric utility on property: Yes
Estimated market value
Not available
Estimated sales range
Not available
Not available
Price history
| Date | Event | Price |
|---|---|---|
| 8/10/2026 | Price change | $399,900-7%$202/sqft |
Source:  MIBOR as distributed by MLS GRID #22113882 Report a problem MIBOR as distributed by MLS GRID #22113882 Report a problem | ||
| 7/21/2026 | Listed for sale | $429,900+91.1%$217/sqft |
Source: MIBOR as distributed by MLS GRID #22113882 Report a problem | ||
| 11/7/2025 | Sold | $225,000-10%$114/sqft |
Source: MIBOR as distributed by MLS GRID #22070205 Report a problem | ||
| 10/30/2025 | Pending sale | $249,900$126/sqft |
Source: MIBOR as distributed by MLS GRID #22070205 Report a problem | ||
| 10/27/2025 | Listed for sale | $249,900$126/sqft |
Source: MIBOR as distributed by MLS GRID #22070205 Report a problem | ||
Public tax history
Tax history is unavailable.
Monthly payment
Est. payment
Payment breakdown
Explore the cost of this home by adjusting the details. Changes won't be saved.Climate risks
Neighborhood: 46140
Nearby schools
Schools provided by the listing agent
- Elementary: Eden Elementary School
- Middle: Greenfield Central Junior High Sch
- High: Greenfield-Central High School
Source: MIBOR as distributed by MLS GRID. This data may not be complete. We recommend contacting the local school district to confirm school assignments for this home.
- $278,6003 bd1 ba1.4k sqft3809 N State Route 9, Greenfield, IN 46140Off Market
- $285,0003 bd3 ba1.8k sqft3833 N State Route 9, Greenfield, IN 46140Sold
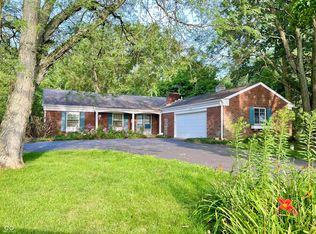
- $343,6003 bd2 ba1.8k sqft3833 N State Road 9, Greenfield, IN 46140Off Market
- $461,4004 bd4 ba3.5k sqft3771 N State Road 9, Greenfield, IN 46140Off Market
Similar homes
- $344,5003 bd2 ba1.9k sqft1605 Bowman Dr, Greenfield, IN 46140Active
 MLS ID #22104868, Janet Giles, Your Realty Link, LLC. MIBOR as distributed by MLS GRID
 - $315,0002 bd3 ba1.7k sqft701 N Spring St, Greenfield, IN 46140Active
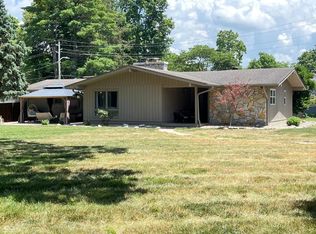 MLS ID #22119495, Marc Lusby, Right Choice Realty, L.L.C.. MIBOR as distributed by MLS GRID
 - $299,9003 bd2 ba1.5k sqft323 N Windswept Rd, Greenfield, IN 46140Active
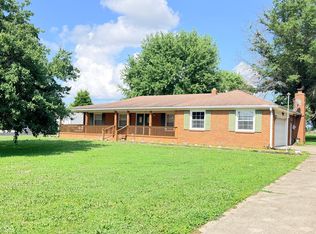 MLS ID #22112240, Kathy Hall, Berkshire Hathaway Home. MIBOR as distributed by MLS GRID
 - $325,0003 bd2 ba1.7k sqft2515 Wayne Dr, Greenfield, IN 46140For Sale
 MLS ID #10053768, Matthew Dickerson. RLMS
