Beautifully Renovated Home in the Heart of Downtown Pendleton! Discover the perfect blend of modern updates, everyday comfort, and small-town charm in this beautifully renovated 3-bedroom, 2-full-bath home offering 1,457 square feet of living space! Ideally located directly across from Pendleton Elementary School and just a short stroll from downtown shops, restaurants, and local parks, this home puts everything you love about Pendleton within easy reach. Step inside to discover an impressive list of updates, including NEW windows, plumbing, electrical, flooring, walls, ceilings, bathrooms, HVAC, and water heater! The front portion of the roof has also been replaced, adding even more value and peace of mind. The thoughtfully designed floor plan offers comfortable living spaces, while the fenced backyard provides a great setting for relaxing, entertaining, or enjoying the outdoors. A detached 2-car garage offers additional parking, storage, and workspace. With extensive renovations already completed and a prime location near the heart of downtown Pendleton, this move-in-ready home offers the opportunity to enjoy small-town living without the hassle of major updates. Come see all this home has to offer!
Active
$275,000
350 S East St, Pendleton, IN 46064
3beds
1,457sqft
Residential, Single Family Residence
Built in 1899
7,405 Square Feet Lot
$267,200 Zestimate®
$189/sqft
$-- HOA
What's special
Thoughtfully designed floor planNew windows
- 42 days
- 905
- 95
Zillow last checked:
Listing updated:
Listed by:
Heather Upton info@therealestatepros.com,
Keller Williams Indy Metro NE,
Brad Stoner,
Keller Williams Indy Metro NE
Source: MIBOR as distributed by MLS GRID,MLS#: 22129086
Facts & features
Interior
Bedrooms & bathrooms
- Bedrooms: 3
- Bathrooms: 2
- Full bathrooms: 2
- Main level bathrooms: 1
- Main level bedrooms: 1
Primary bedroom
- Level: Main
- Area: 137.5 Square Feet
- Dimensions: 12.5x11
Bedroom 2
- Level: Upper
- Area: 135 Square Feet
- Dimensions: 15x9
Bedroom 3
- Level: Upper
- Area: 108 Square Feet
- Dimensions: 12x9
Kitchen
- Level: Main
- Area: 110 Square Feet
- Dimensions: 11x10
Laundry
- Level: Main
- Area: 90 Square Feet
- Dimensions: 15x6
Living room
- Level: Main
- Area: 375 Square Feet
- Dimensions: 25x15
Utility room
- Level: Main
- Area: 40 Square Feet
- Dimensions: 5x8
Heating
- Forced Air, Natural Gas
Cooling
- Central Air
Appliances
- Included: Dishwasher, Disposal, Microwave, Water Heater
- Laundry: In Unit
Features
- Attic Access, High Ceilings, Ceiling Fan(s)
- Windows: Wood Work Painted
- Has basement: No
- Attic: Access Only
Interior area
- Total structure area: 1,457
- Total interior livable area: 1,457 sqft
Property
Parking
- Total spaces: 2
- Parking features: Alley Access, Detached, Concrete
- Garage spaces: 2
- Details: Garage Parking Other(Service Door)
Features
- Levels: Two
- Stories: 2
- Patio & porch: Covered, Patio
Lot
- Size: 7,405 Square Feet
- Features: Sidewalks, Street Lights, Mature Trees
Details
- Parcel number: 481421204073000013
- Horse amenities: None
Construction
Type & style
- Home type: SingleFamily
- Architectural style: Traditional
- Property subtype: Residential, Single Family Residence
Materials
- Aluminum Siding
- Foundation: Block
Condition
- Updated/Remodeled
- New construction: No
- Year built: 1899
Utilities & green energy
- Electric: 200+ Amp Service
- Water: Public
- Utilities for property: Electricity Connected, Sewer Connected, Water Connected
Community & HOA
Community
- Subdivision: No Subdivision
HOA
- Has HOA: No
Location
- Region: Pendleton
Financial & listing details
- Price per square foot: $189/sqft
- Tax assessed value: $149,700
- Annual tax amount: $1,420
- Date on market: 10/2/2026
- Cumulative days on market: 44 days
- Electric utility on property: Yes
Estimated market value
$267,200
$254,000 - $281,000
$1,533/mo
Price history
| Date | Event | Price |
|---|---|---|
| 10/2/2026 | Listed for sale | $275,000+144.4%$189/sqft |
Source:  MIBOR as distributed by MLS GRID #22129086 Report a problem | ||
| 8/20/2018 | Sold | $112,500-6.2%$77/sqft |
Source: MIBOR as distributed by MLS GRID #21584576 Report a problem | ||
| 7/30/2018 | Pending sale | $119,900$82/sqft |
Source: RE/MAX Legacy #21584576 Report a problem | ||
| 7/27/2018 | Listed for sale | $119,900$82/sqft |
Source: RE/MAX Legacy #21584576 Report a problem | ||
Public tax history
| Year | Property taxes | Tax assessment |
|---|---|---|
| 2025 | $1,275 +0.5% | $149,700 +8.2% |
| 2024 | $1,269 +5.4% | $138,300 +7% |
| 2023 | $1,204 +10.4% | $129,200 +0.7% |
| 2022 | $1,090 +51.5% | $128,300 +6.9% |
| 2021 | $720 -2.9% | $120,000 +5.1% |
| 2020 | $741 +45.7% | $114,200 +1.7% |
| 2019 | $509 -71.5% | $112,300 +15.2% |
| 2018 | $1,788 | $97,500 +9.1% |
| 2017 | $1,788 | $89,400 |
| 2016 | $1,788 -6.6% | $89,400 -6.6% |
| 2014 | $1,914 | $95,700 |
| 2013 | $1,914 +111.1% | $95,700 +1.8% |
| 2012 | $907 | $94,000 -12.2% |
| 2011 | -- | $107,100 +4.5% |
| 2010 | $954 +14.5% | $102,500 -1.3% |
| 2009 | $833 | $103,800 +4.7% |
| 2006 | -- | $99,100 +1.1% |
| 2005 | -- | $98,000 |
Find assessor info on the county website
Monthly payment
Est. payment
Payment breakdown
Explore the cost of this home by adjusting the details. Changes won't be saved.Climate risks
Neighborhood: 46064
Nearby schools
Schools provided by the listing agent
- Middle: Pendleton Heights Middle School
- High: Pendleton Heights High School
Source: MIBOR as distributed by MLS GRID. This data may not be complete. We recommend contacting the local school district to confirm school assignments for this home.
Similar homes
- $269,9953 bd2 ba1.2k sqft281 Waters Edge Rd, Pendleton, IN 46064Active
 MLS ID #22122513, Ruben Carrillo Bouquet, United Real Estate Indpls. MIBOR as distributed by MLS GRID
- $334,9003 bd3 ba1.5k sqft8051 Copperleaf Ln, Pendleton, IN 46064Active
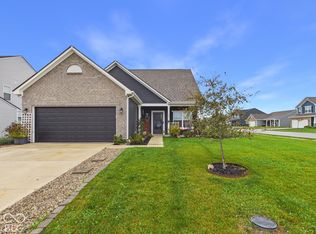 MLS ID #22131971, Bradley Miller, RE/MAX Real Estate Solutions. MIBOR as distributed by MLS GRID
- $290,0003 bd2 ba1.7k sqft936 Sunset Dr, Anderson, IN 46011Active
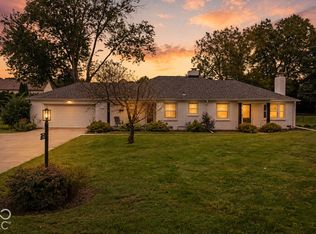 MLS ID #22127830, Kelly Smotherman, White Stag Realty, LLC. MIBOR as distributed by MLS GRID
- $279,9003 bd2 ba1.5k sqft12437 Deerview Dr, Noblesville, IN 46060Active
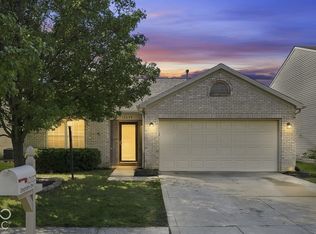 MLS ID #22124890, Erin Martin Scott, F.C. Tucker Company. MIBOR as distributed by MLS GRID
