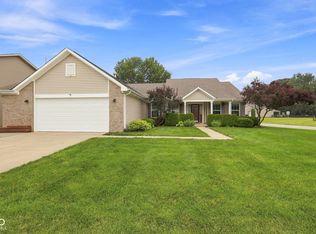
Welcome to 2204 Walnut Way where you can enjoy lake life in a beautifully renovated, 3 bed, 2 bath ranch that is just a stone's throw from Morse Reservoir and the neighborhood pool, clubhouse, pickleball, playground & beach! This home has modern updates throughout, plus a NEW ROOF, HVAC & WINDOWS! The brand-new kitchen has new grey Shaker cabinets, new stainless steel appliances, new sink/fixtures, sleek quartz countertops, a separate pantry and a kitchen peninsula with bar seating makes it the heart of the home by integrating it with the dining area and family room. The layout of the 1600 SF is just right- cozy but open- with each area purposefully defined while maintaining a seamless flow. The neutral luxury vinyl plank flooring, fresh neutral paint and modern black fixtures throughout further enhances the cohesiveness of the design. Stunning is the only word for the family room, which features a striking stone fireplace and charming wooden ceiling beams that add character and coziness. The larger second living area has more of a formal vibe & plenty of space to spread out! The spacious primary suite is your own private oasis with a fully renovated bathroom and walk-in closet. The other two bedrooms share a full bathroom in between them, and one of the bedrooms has double closets! Both bathrooms have tiled showers, new vanities, new toilets, new fixtures, new mirrors and lighting. Whether you're enjoying your morning coffee or unwinding in the evening, the large mediterranean-style stone front porch is an incredible space that feels like an outdoor living room and again adds to the lake life vibe of this home and neighborhood. Here, you can have a lifestyle that feels like a year-round getaway between the many amenities of this neighborhood & having direct access to Morse Reservoir and its beach just a short walk away. This is more than a home-it's a place to live, relax and connect.
Active
Price cut: $5K (9/21)
$339,900
2204 Walnut Way, Noblesville, IN 46062
3beds
1,614sqft
Residential, Single Family Residence
Built in 1974
10,454 Square Feet Lot
$-- Zestimate®
$211/sqft
$42/mo HOA
What's special
Striking stone fireplaceModern black fixturesSleek quartz countertopsSpacious primary suiteNew mirrors and lightingCharming wooden ceiling beamsBrand-new kitchen
- 118 days
- 774
- 73
Zillow last checked:
Listing updated:
Listed by:
Elizabeth Ewbank lewbank@highgarden.com,
Highgarden Real Estate
Source: MIBOR as distributed by MLS GRID,MLS#: 22108359
Facts & features
Interior
Bedrooms & bathrooms
- Bedrooms: 3
- Bathrooms: 2
- Full bathrooms: 2
- Main level bathrooms: 2
- Main level bedrooms: 3
Primary bedroom
- Level: Main
- Area: 176 Square Feet
- Dimensions: 11x16
Bedroom 2
- Level: Main
- Area: 110 Square Feet
- Dimensions: 11x10
Bedroom 3
- Level: Main
- Area: 110 Square Feet
- Dimensions: 11x10
Dining room
- Level: Main
- Area: 90 Square Feet
- Dimensions: 9x10
Kitchen
- Level: Main
- Area: 104 Square Feet
- Dimensions: 8x13
Laundry
- Level: Main
- Area: 102 Square Feet
- Dimensions: 17x6
Living room
- Level: Main
- Area: 312 Square Feet
- Dimensions: 26x12
Heating
- Forced Air
Cooling
- Central Air
Appliances
- Included: Dishwasher, Microwave, Gas Oven, Refrigerator, Water Heater
- Laundry: In Unit
Features
- Attic Access, High Speed Internet, Pantry, Smart Thermostat, Walk-In Closet(s)
- Windows: Wood Work Painted
- Has basement: No
- Attic: Access Only
- Number of fireplaces: 1
- Fireplace features: Family Room, Wood Burning
Interior area
- Total structure area: 1,614
- Total interior livable area: 1,614 sqft
Property
Parking
- Total spaces: 2
- Parking features: Attached
- Attached garage spaces: 2
Features
- Levels: One
- Stories: 1
Lot
- Size: 10,454 Square Feet
Details
- Parcel number: 290622102030000013
- Horse amenities: None
Construction
Type & style
- Home type: SingleFamily
- Architectural style: Ranch
- Property subtype: Residential, Single Family Residence
Materials
- Brick, Stone, Vinyl Siding
- Foundation: Block
Condition
- Updated/Remodeled
- New construction: No
- Year built: 1974
Utilities & green energy
- Water: Public
Community & HOA
Community
- Subdivision: South Harbour
HOA
- Has HOA: Yes
- Amenities included: Beach Access, Clubhouse, Management, Park, Playground, Pool
- Services included: Association Home Owners, Clubhouse, Entrance Common, ParkPlayground, Management
- HOA fee: $500 annually
Location
- Region: Noblesville
Financial & listing details
- Price per square foot: $211/sqft
- Tax assessed value: $228,400
- Annual tax amount: $5,726
- Date on market: 6/16/2026
- Cumulative days on market: 182 days
Estimated market value
Not available
Estimated sales range
Not available
Not available
Price history
| Date | Event | Price |
|---|---|---|
| 9/21/2026 | Price change | $339,900-1.4%$211/sqft |
Source:  MIBOR as distributed by MLS GRID #22108359 Report a problem MIBOR as distributed by MLS GRID #22108359 Report a problem | ||
| 6/16/2026 | Listed for sale | $344,900$214/sqft |
Source: MIBOR as distributed by MLS GRID #22108359 Report a problem | ||
| 6/11/2026 | Listing removed | $344,900$214/sqft |
Source: MIBOR as distributed by MLS GRID #22094610 Report a problem | ||
| 5/26/2026 | Price change | $344,900-1.4%$214/sqft |
Source: MIBOR as distributed by MLS GRID #22094610 Report a problem | ||
| 4/10/2026 | Listed for sale | $349,900+2.9%$217/sqft |
Source: MIBOR as distributed by MLS GRID #22094610 Report a problem | ||
| 10/10/2025 | Listing removed | $339,899$211/sqft |
Source: MIBOR as distributed by MLS GRID #22053905 Report a problem | ||
| 9/22/2025 | Price change | $339,8990%$211/sqft |
Source: MIBOR as distributed by MLS GRID #22053905 Report a problem | ||
| 8/28/2025 | Price change | $339,900-2.9%$211/sqft |
Source: MIBOR as distributed by MLS GRID #22053905 Report a problem | ||
| 7/31/2025 | Listed for sale | $349,900+70.7%$217/sqft |
Source: MIBOR as distributed by MLS GRID #22053905 Report a problem | ||
| 4/1/2025 | Sold | $205,000-12.8%$127/sqft |
Source: MIBOR as distributed by MLS GRID #22026100 Report a problem | ||
| 3/13/2025 | Pending sale | $235,000$146/sqft |
Source: MIBOR as distributed by MLS GRID #22026100 Report a problem | ||
| 3/10/2025 | Listed for sale | $235,000$146/sqft |
Source: MIBOR as distributed by MLS GRID #22026100 Report a problem | ||
| 4/1/2022 | Listing removed | -- |
Source: Zillow Rental Manager Report a problem | ||
| 3/1/2022 | Listed for rent | $1,550+10.7%$1/sqft |
Source: Zillow Rental Manager Report a problem | ||
| 4/11/2021 | Listing removed | -- |
Source: Zillow Rental Manager Report a problem | ||
| 4/7/2021 | Listed for rent | $1,400+1.8%$1/sqft |
Source: Zillow Rental Manager Report a problem | ||
| 3/30/2021 | Listing removed | -- |
Source: Zillow Rental Manager Report a problem | ||
| 3/29/2021 | Listed for rent | $1,375+10%$1/sqft |
Source: Zillow Rental Manager Report a problem | ||
| 2/27/2021 | Listing removed | -- |
Source: Owner Report a problem | ||
| 4/23/2020 | Listing removed | $1,250$1/sqft |
Source: Owner Report a problem | ||
| 3/15/2020 | Listed for rent | $1,250$1/sqft |
Source: Owner Report a problem | ||
Public tax history
| Year | Property taxes | Tax assessment |
|---|---|---|
| 2025 | $5,727 -1.1% | $228,400 -2.7% |
| 2024 | $5,788 +15.9% | $234,700 |
| 2023 | $4,995 +20.6% | $234,700 +17.9% |
| 2022 | $4,142 -0.3% | $199,000 +20.4% |
| 2021 | $4,152 +5.4% | $165,300 +2.9% |
| 2020 | $3,940 +8.6% | $160,600 +0.7% |
| 2019 | $3,627 +14.5% | $159,500 +11.2% |
| 2018 | $3,166 +1.1% | $143,400 +9.9% |
| 2017 | $3,131 +3.7% | $130,500 |
| 2016 | $3,020 +3.9% | $130,500 +8.2% |
| 2014 | $2,906 +7.5% | $120,600 +3.4% |
| 2013 | $2,702 +103% | $116,600 -1.5% |
| 2012 | $1,331 -1.2% | $118,400 -2.7% |
| 2011 | $1,347 +3.9% | $121,700 |
| 2010 | $1,297 +14.6% | $121,700 |
| 2009 | $1,132 -2.1% | $121,700 |
| 2007 | $1,156 -16.2% | $121,700 |
| 2006 | $1,379 | $121,700 +13.7% |
| 2005 | -- | $107,000 +56.2% |
| 2002 | $1,612 +4.4% | $68,500 +200% |
| 2001 | $1,544 | $22,830 |
Find assessor info on the county website
Monthly payment
Est. payment
Payment breakdown
Explore the cost of this home by adjusting the details. Changes won't be saved.Climate risks
Neighborhood: 46062
Nearby schools
Schools provided by the listing agent
- Elementary: Hinkle Creek Elementary School
- Middle: Noblesville West Middle School
- High: Noblesville High School
Source: MIBOR as distributed by MLS GRID. This data may not be complete. We recommend contacting the local school district to confirm school assignments for this home.

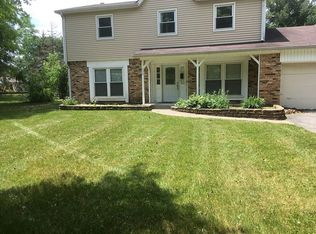
Similar homes
- $345,0003 bd2 ba1.5k sqft820 Hickory Way, Noblesville, IN 46062Active
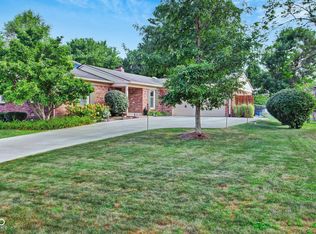 MLS ID #22125471, Brandi Rees, Hardie Group. MIBOR as distributed by MLS GRID
 - $339,9003 bd3 ba1.7k sqft17480 Dalton Ct, Noblesville, IN 46062Active
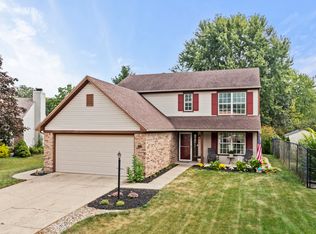 MLS ID #22125579, Heather Roudebush, eXp Realty, LLC. MIBOR as distributed by MLS GRID
 - $405,0004 bd3 ba2k sqft605 White Pine Dr, Noblesville, IN 46062Active
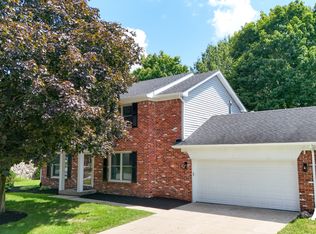 MLS ID #22123423, Manzil Kohli, Vylla Home. MIBOR as distributed by MLS GRID
 - $370,0003 bd2 ba2k sqft4459 Everest Dr, Westfield, IN 46062Active
 MLS ID #22116607, Jamie Richardson, eXp Realty, LLC. MIBOR as distributed by MLS GRID
