Refreshed and ready for you! Nicely updated 3 bedroom, 2.5 full bath ranch home in popular location close to schools, shopping, but beautifully tucked into a quiet neighborhood. Home includes a spacious master bedroom with en suite full bathroom. The other two sizeable rooms are separated by a jack & jill 1/2 bath. A second full hall bath includes tub and shower! The many windows bordering the family room and living rooms flood the home with natural light! Newer laminate vinyl plank floors throughout the main living areas! HUGE fully heated and cooled Florida room has so many possibilities! Kitchen includes solid surface counter tops, and stainless steel appliances. Basement/utility room provides lots of extra storage. 2 car heated attached garage also features a large storage area and attic access. The second detached garage has lots of room for all of your equipment and more! The wooded lot provides gorgeous views and privacy! Finally, the spacious laundry room includes a utility sink and lots of cabinetry and storage! Move in just in time to enjoy the summer in this beautiful home!
Active
$315,000
950 Jameson Ct, New Castle, IN 47362
3beds
2,151sqft
Residential, Single Family Residence
Built in 1964
0.26 Acres Lot
$303,400 Zestimate®
$146/sqft
$-- HOA
What's special
- 7 days
- 284
- 19
Zillow last checked:
Listing updated:
Listed by:
Emily Bowman ebowman@bhhsin.com,
Berkshire Hathaway Home
Source: MIBOR as distributed by MLS GRID,MLS#: 22129198
Facts & features
Interior
Bedrooms & bathrooms
- Bedrooms: 3
- Bathrooms: 3
- Full bathrooms: 3
- Main level bathrooms: 3
- Main level bedrooms: 3
Primary bedroom
- Level: Main
- Area: 192 Square Feet
- Dimensions: 16x12
Bedroom 2
- Level: Main
- Area: 130 Square Feet
- Dimensions: 13x10
Bedroom 3
- Features: Luxury Vinyl Plank
- Level: Main
- Area: 120 Square Feet
- Dimensions: 12x10
Breakfast room
- Level: Main
- Area: 110 Square Feet
- Dimensions: 11x10
Family room
- Level: Main
- Area: 306 Square Feet
- Dimensions: 18x17
Laundry
- Level: Main
- Area: 72 Square Feet
- Dimensions: 9x8
Living room
- Level: Main
- Area: 204 Square Feet
- Dimensions: 17x12
Sun room
- Level: Main
- Area: 360 Square Feet
- Dimensions: 30x12
Utility room
- Features: Other
- Level: Basement
- Area: 200 Square Feet
- Dimensions: 20x10
Heating
- Baseboard, Forced Air, Hot Water
Cooling
- Central Air
Appliances
- Included: Dishwasher, MicroHood, Electric Oven, Refrigerator, Water Heater, Water Softener Owned
- Laundry: Laundry Room, Sink
Features
- Attic Access, Entrance Foyer, Pantry
- Windows: Wood Work Painted
- Basement: Partial,Storage Space,Unfinished
- Attic: Access Only
- Number of fireplaces: 1
- Fireplace features: Family Room
Interior area
- Total structure area: 2,151
- Total interior livable area: 2,151 sqft
- Finished area below ground: 0
Property
Parking
- Total spaces: 3
- Parking features: Attached, Detached, Heated Garage, Storage
- Attached garage spaces: 3
Features
- Levels: One
- Stories: 1
- Patio & porch: Covered, Glass Enclosed
Lot
- Size: 0.26 Acres
- Features: Mature Trees, Wooded
Details
- Parcel number: 331215430208000016
- Horse amenities: None
Construction
Type & style
- Home type: SingleFamily
- Architectural style: Ranch
- Property subtype: Residential, Single Family Residence
Materials
- Brick
- Foundation: Block
Condition
- New construction: No
- Year built: 1964
Utilities & green energy
- Electric: 200+ Amp Service
- Water: Public
- Utilities for property: Electricity Connected
Community & HOA
Community
- Subdivision: Forest Glen
HOA
- Has HOA: No
Location
- Region: New Castle
Financial & listing details
- Price per square foot: $146/sqft
- Tax assessed value: $86,000
- Annual tax amount: $1,772
- Date on market: 10/1/2026
- Cumulative days on market: 122 days
- Electric utility on property: Yes
Estimated market value
$303,400
$288,000 - $319,000
$1,800/mo
Price history
| Date | Event | Price |
|---|---|---|
| 10/1/2026 | Listed for sale | $315,000+8.6%$146/sqft |
Source:  MIBOR as distributed by MLS GRID #22129198 Report a problem MIBOR as distributed by MLS GRID #22129198 Report a problem | ||
| 7/29/2026 | Listing removed | $289,999$135/sqft |
Source: MIBOR as distributed by MLS GRID #22089515 Report a problem | ||
| 7/29/2026 | Listed for sale | $289,999$135/sqft |
Source: MIBOR as distributed by MLS GRID #22089515 Report a problem | ||
| 7/8/2026 | Pending sale | $289,999$135/sqft |
Source: MIBOR as distributed by MLS GRID #22089515 Report a problem | ||
| 7/7/2026 | Price change | $289,999-4.9%$135/sqft |
Source: MIBOR as distributed by MLS GRID #22089515 Report a problem | ||
| 5/14/2026 | Price change | $305,000-4.7%$142/sqft |
Source: MIBOR as distributed by MLS GRID #22089515 Report a problem | ||
| 3/27/2026 | Price change | $320,000-1.5%$149/sqft |
Source: MIBOR as distributed by MLS GRID #22089515 Report a problem | ||
| 3/17/2026 | Listed for sale | $325,000$151/sqft |
Source: MIBOR as distributed by MLS GRID #22089515 Report a problem | ||
Public tax history
| Year | Property taxes | Tax assessment |
|---|---|---|
| 2025 | $1,724 +8.8% | $86,000 -0.2% |
| 2024 | $1,584 +22.9% | $86,200 +8.8% |
| 2023 | $1,289 -10.9% | $79,200 +32% |
| 2022 | $1,446 -15% | $60,000 -12.5% |
| 2021 | $1,701 -1.4% | $68,600 -56% |
| 2020 | $1,726 -2.3% | $155,900 -1.5% |
| 2019 | $1,767 -2.2% | $158,200 +3.3% |
| 2017 | $1,807 +5.9% | $153,200 -4% |
| 2016 | $1,706 +1.2% | $159,600 +2.6% |
| 2014 | $1,686 +3.6% | $155,600 +3.8% |
| 2013 | $1,627 -1.5% | $149,900 -1.3% |
| 2012 | $1,652 +1.9% | $151,800 +0.6% |
| 2011 | $1,621 -0.9% | $150,900 -1% |
| 2010 | $1,636 | $152,500 |
| 2009 | $1,636 +13.3% | $152,500 -2.4% |
| 2007 | $1,444 | $156,200 |
| 2006 | -- | $156,200 +13.3% |
| 2005 | -- | $137,900 |
Find assessor info on the county website
Monthly payment
Est. payment
Payment breakdown
Explore the cost of this home by adjusting the details. Changes won't be saved.Climate risks
Neighborhood: 47362

Similar homes
- $320,0003 bd2 ba2.1k sqft1334 S Onyx Ct, New Castle, IN 47362Active
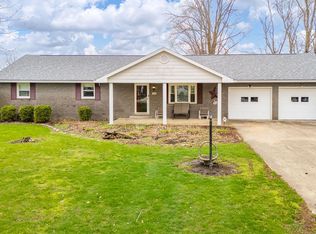 MLS ID #22091633, Mary Cordle, Berkshire Hathaway Home. MIBOR as distributed by MLS GRID
 - $249,9003 bd2 ba2.9k sqft1121 Woodlawn Dr, New Castle, IN 47362Active
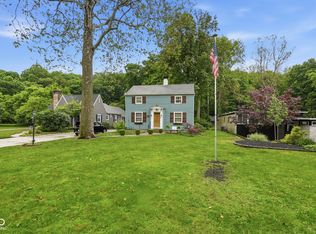 MLS ID #22102007, Lora Reynolds, Epique Inc. MIBOR as distributed by MLS GRID
 - $214,9004 bd2 ba1.4k sqft2603 Brentwood Rd, New Castle, IN 47362Active
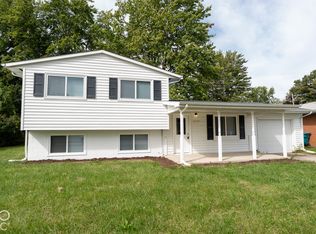 MLS ID #22129629, Barry Hines, Realty Wealth Advisors. MIBOR as distributed by MLS GRID
 - $329,9003 bd2 ba1.3k sqft80 S Greensboro Pike, New Castle, IN 47362Active
 MLS ID #22100016, Stephen Geyer, REMAX ONE. MIBOR as distributed by MLS GRID
