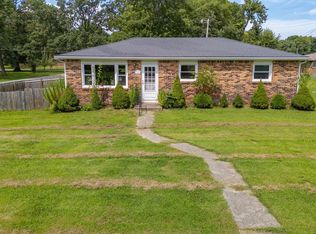
Classic brick, comfortable living, and a peaceful setting-945 Jameson Ct. has all the essentials of a wonderful place to call home. Located in the quiet Jameson Court neighborhood, this 3-bedroom, 2-bath brick ranch offers 1,304 square feet of practical, easy-to-enjoy living space. The home features a comfortable layout with three bedrooms and two full bathrooms, providing flexibility for everyday living, guests, or a home office. A flex room off the back adds valuable extra space and could serve as a family room, playroom, hobby area, or relaxing spot to unwind. The attached 2-car garage provides convenient parking and additional storage, while the classic brick exterior offers timeless curb appeal. With its manageable size, versatile flex room, attached garage, and peaceful location, 945 Jameson Ct. offers comfortable living in a setting that's easy to feel at home in.
Pending
$198,500
945 Jameson Ct, New Castle, IN 47362
3beds
1,304sqft
Residential, Single Family Residence
Built in 1966
0.26 Acres Lot
$-- Zestimate®
$152/sqft
$-- HOA
What's special
Classic brick exteriorTimeless curb appealComfortable layout
- 18 days
- 1,913
- 68
Likely to sell faster than
Zillow last checked:
Listing updated:
Listed by:
Nathaniel Bennett nathan.bennett@talktotucker.com,
F.C. Tucker/Crossroads
Source: MIBOR as distributed by MLS GRID,MLS#: 22113934
Facts & features
Interior
Bedrooms & bathrooms
- Bedrooms: 3
- Bathrooms: 2
- Full bathrooms: 2
- Main level bathrooms: 2
- Main level bedrooms: 3
Primary bedroom
- Level: Main
- Area: 154 Square Feet
- Dimensions: 11X14
Bedroom 2
- Level: Main
- Area: 120 Square Feet
- Dimensions: 12X10
Bedroom 3
- Level: Main
- Area: 90 Square Feet
- Dimensions: 10X9
Bonus room
- Features: Other
- Level: Main
- Area: 117 Square Feet
- Dimensions: 9X13
Dining room
- Level: Main
- Area: 90 Square Feet
- Dimensions: 9X10
Kitchen
- Level: Main
- Area: 110 Square Feet
- Dimensions: 11X10
Living room
- Level: Main
- Area: 247 Square Feet
- Dimensions: 19x13
Heating
- Natural Gas, Forced Air
Cooling
- Central Air
Appliances
- Included: Disposal, Exhaust Fan, Electric Oven, Refrigerator, Water Heater, Water Softener Owned
Features
- Attic Pull Down Stairs
- Has basement: No
- Attic: Pull Down Stairs
- Number of fireplaces: 1
- Fireplace features: Non Functional
Interior area
- Total structure area: 1,304
- Total interior livable area: 1,304 sqft
Property
Parking
- Total spaces: 2
- Parking features: Attached
- Attached garage spaces: 2
Features
- Levels: One
- Stories: 1
- Patio & porch: Covered
- Fencing: Fenced,Partial
Lot
- Size: 0.26 Acres
- Features: City Lot
Details
- Additional structures: Storage
- Parcel number: 331215430226000016
- Special conditions: As Is
- Horse amenities: None
Construction
Type & style
- Home type: SingleFamily
- Architectural style: Ranch
- Property subtype: Residential, Single Family Residence
Materials
- Brick, Vinyl Siding
- Foundation: Crawl Space
Condition
- New construction: No
- Year built: 1966
Utilities & green energy
- Water: Public
Community & HOA
Community
- Subdivision: No Subdivision
HOA
- Has HOA: No
Location
- Region: New Castle
Financial & listing details
- Price per square foot: $152/sqft
- Tax assessed value: $185,400
- Annual tax amount: $1,306
- Date on market: 9/18/2026
- Cumulative days on market: 19 days
Estimated market value
Not available
Estimated sales range
Not available
Not available
Price history
| Date | Event | Price |
|---|---|---|
| 10/1/2026 | Pending sale | $198,500$152/sqft |
Source:  MIBOR as distributed by MLS GRID #22113934 Report a problem MIBOR as distributed by MLS GRID #22113934 Report a problem | ||
| 9/18/2026 | Listed for sale | $198,500+66.1%$152/sqft |
Source: MIBOR as distributed by MLS GRID #22113934 Report a problem | ||
| 3/24/2021 | Listing removed | -- |
Source: Owner Report a problem | ||
| 8/26/2018 | Listing removed | $119,500$92/sqft |
Source: Owner Report a problem | ||
| 5/28/2018 | Listed for sale | $119,500$92/sqft |
Source: Owner Report a problem | ||
Public tax history
| Year | Property taxes | Tax assessment |
|---|---|---|
| 2025 | $1,184 +2% | $185,400 -0.9% |
| 2024 | $1,161 +2% | $187,100 +10.2% |
| 2023 | $1,138 +2% | $169,800 +33.6% |
| 2022 | $1,116 -2.8% | $127,100 +13.6% |
| 2021 | $1,148 +1.6% | $111,900 -2.8% |
| 2020 | $1,130 -2.5% | $115,100 -1.4% |
| 2019 | $1,160 +2.3% | $116,700 +7% |
| 2017 | $1,134 +34% | $109,100 +1.3% |
| 2016 | $846 +2% | $107,700 +2% |
| 2014 | $829 +2% | $105,600 +3.4% |
| 2013 | $813 +1% | $102,100 -0.5% |
| 2012 | $805 -15.9% | $102,600 -5.1% |
| 2011 | $957 +1.9% | $108,100 -0.6% |
| 2010 | $940 +11.3% | $108,700 |
| 2009 | $844 +5.1% | $108,700 -2.1% |
| 2007 | $804 | $111,000 |
| 2006 | -- | $111,000 +9% |
| 2005 | -- | $101,800 |
Find assessor info on the county website
Monthly payment
Est. payment
Payment breakdown
Explore the cost of this home by adjusting the details. Changes won't be saved.Climate risks
Neighborhood: 47362
Nearby schools
Schools provided by the listing agent
- Elementary: Parker Elementary School
- Middle: New Castle Middle School
- High: New Castle High School
Source: MIBOR as distributed by MLS GRID. This data may not be complete. We recommend contacting the local school district to confirm school assignments for this home.
Similar homes
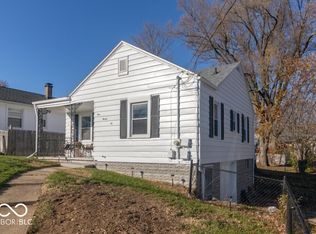
- $214,9004 bd2 ba1.4k sqft2603 Brentwood Rd, New Castle, IN 47362Active
 MLS ID #22129629, Barry Hines, Realty Wealth Advisors. MIBOR as distributed by MLS GRID
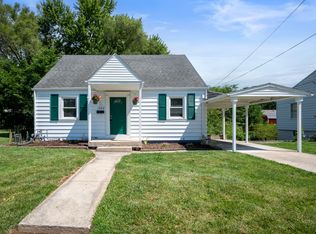
 - $185,9002 bd2 ba1.6k sqft2828 S 14th St, New Castle, IN 47362Active
 MLS ID #22129773, Michelle Drumm, JMG Indiana. MIBOR as distributed by MLS GRID
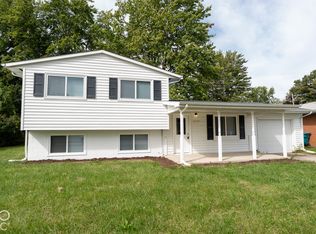
 - $179,9003 bd2 ba1.6k sqft917 S 20th St, New Castle, IN 47362For Sale
 MLS ID #202641051, Susan Neal, RE/MAX First Integrity. IRMLS
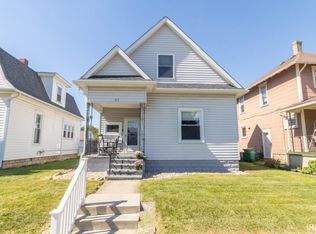
 - $209,0003 bd2 ba1k sqft1000 White Dr, New Castle, IN 47362For Sale
 MLS ID #202633924, Krista Gibson, RE/MAX First Integrity. IRMLS
