Welcome home to this charming property located on Wildwood Boulevard in New Castle! Offering 1,532 square feet of comfortable living space, this well-maintained home features 2 spacious bedrooms (possible 3rd room to be used as bedroom) and 1 1/2 bathrooms, providing both functionality and convenience. Inside, you’ll find a thoughtfully designed layout with generous living areas perfect for relaxing or entertaining guests. The bedrooms offer ample space and natural light, while the 1 1/2 bathrooms add ease for daily living. You will also find a large bonus room upstairs that would make a great playroom, office space, work out room or whatever you can imagine. With its manageable size and inviting atmosphere, this home is ideal for those seeking comfort without compromise. You will also have financial peace of mind with a new roof and HVAC system. Situated in an established neighborhood, this property provides a great opportunity to enjoy peaceful surroundings while still being close to local amenities. Don’t miss your chance to make this inviting home your own! Call or text the Diamond Class Care Team today for a personal tour! 765-233-6360
For sale
$196,900
117 Wildwood Blvd, New Castle, IN 47362
2beds
1,532sqft
Single Family Residence, Residential
Built in 1985
7,840 Square Feet Lot
$190,800 Zestimate®
$129/sqft
$-- HOA
What's special
Thoughtfully designed layoutLarge bonus room upstairsNew roof
- 92 days
- 168
- 1
Zillow last checked:
Listing updated:
Listed by:
Alfredo Diamond,
Better Homes and Gardens First Realty Group
Source: RLMS,MLS#: 10053643
Facts & features
Interior
Bedrooms & bathrooms
- Bedrooms: 2
- Bathrooms: 2
- Full bathrooms: 1
- 1/2 bathrooms: 1
Bedroom 1
- Description: Primary
- Level: Upper
- Area: 221
- Dimensions: 17 x 13
Bedroom 2
- Level: Upper
- Area: 198
- Dimensions: 18 x 11
Bathroom 1
- Description: Half Bath
- Level: Main
- Area: 30
- Dimensions: 7.5 x 4
Bathroom 2
- Description: Tub/Shower
- Level: Upper
- Area: 54
- Dimensions: 9 x 6
Dining room
- Description: Combo With Kitchen
Kitchen
- Description: Dining Area
- Level: Main
- Area: 220
- Dimensions: 20 x 11
Living room
- Level: Main
- Area: 273
- Dimensions: 21 x 13
Heating
- Natural Gas
Cooling
- Central Air
Appliances
- Included: Dishwasher, Electric Range, Refrigerator, Gas Water Heater
Features
- Basement: None
- Has fireplace: No
Interior area
- Total structure area: 1,532
- Total interior livable area: 1,532 sqft
Property
Parking
- Total spaces: 1.5
- Parking features: Attached, 1.5
- Attached garage spaces: 1.5
- Has uncovered spaces: Yes
- Details: Driveway(Concrete)
Features
- Levels: Two
- Patio & porch: Patio
Lot
- Size: 7,840 Square Feet
- Dimensions: 58 x 137
Details
- Parcel number: 331209410113000016
- Zoning: RESIDENTIAL
Construction
Type & style
- Home type: SingleFamily
- Architectural style: Two Story
- Property subtype: Single Family Residence, Residential
Materials
- Brick, Vinyl Siding, Stick
- Foundation: Crawl
- Roof: Asphalt,Shingle
Condition
- Year built: 1985
Utilities & green energy
- Electric: New Castle REMC
- Gas: CenterPoint/Vectren
- Sewer: Public Sewer
- Water: Public
Community & HOA
Community
- Subdivision: Other
Location
- Region: New Castle
Financial & listing details
- Price per square foot: $129/sqft
- Tax assessed value: $138,600
- Annual tax amount: $1,085
- Date on market: 6/5/2026
Estimated market value
$190,800
$181,000 - $200,000
$1,503/mo
Price history
| Date | Event | Price |
|---|---|---|
| 6/5/2026 | Listed for sale | $196,900$129/sqft |
Source:  RLMS #10053643 Report a problem RLMS #10053643 Report a problem | ||
Public tax history
| Year | Property taxes | Tax assessment |
|---|---|---|
| 2025 | $1,405 +12% | $138,600 -1.4% |
| 2024 | $1,255 +15.7% | $140,500 +12% |
| 2023 | $1,085 +11.3% | $125,500 +14.7% |
| 2022 | $975 -2.4% | $109,400 +11.4% |
| 2021 | $999 +1.7% | $98,200 -2.5% |
| 2020 | $982 -2.9% | $100,700 +2.5% |
| 2019 | $1,011 +1.1% | $98,200 +1.1% |
| 2017 | $1,000 +10.9% | $97,100 +1.8% |
| 2016 | $902 +6.4% | $95,400 +3.9% |
| 2014 | $847 +2.7% | $91,800 +4.1% |
| 2013 | $825 +0.1% | $88,200 -1% |
| 2012 | $825 +5% | $89,100 +4% |
| 2011 | $785 -11.1% | $85,700 -6.3% |
| 2010 | $884 +11.4% | $91,500 |
| 2009 | $793 +38.9% | $91,500 -3.9% |
| 2007 | $571 -39.8% | $95,200 +1.8% |
| 2006 | $948 | $93,500 +18.5% |
| 2005 | -- | $78,900 |
Find assessor info on the county website
Monthly payment
Est. payment
Payment breakdown
Explore the cost of this home by adjusting the details. Changes won't be saved.Climate risks
Neighborhood: 47362
- $199,2002 bd2 ba1.5k sqft119 Wildwood Blvd, New Castle, IN 47362Off Market
- $191,0002 bd1 ba1.2k sqft115 Wildwood Blvd, New Castle, IN 47362Off Market
- $189,1003 bd2 ba1.9k sqft121 Wildwood Blvd, New Castle, IN 47362Off Market
- $208,6003 bd2 ba1.7k sqft346 N County Road 25 W, New Castle, IN 47362Off Market
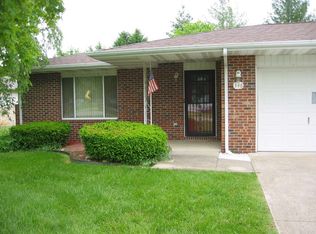
Similar homes
- $191,9002 bd2 ba1.2k sqft129 Wildwood Blvd, New Castle, IN 47362Active
 MLS ID #22113273, Cara Huffman, F.C. Tucker/Crossroads. MIBOR as distributed by MLS GRID
 - $190,0003 bd1 ba1.3k sqft1405 Criswell St, New Castle, IN 47362For Sale
 MLS ID #202632616, Beth Carr, RE/MAX First Integrity. IRMLS
 - $199,0003 bd2 ba1.4k sqft5358 E Woodruff Dr, New Castle, IN 47362Active
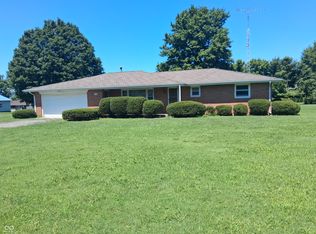 MLS ID #22118411, Suzanne Dudley, F.C. Tucker/Crossroads. MIBOR as distributed by MLS GRID
 - $192,5003 bd2 ba1.1k sqft2514 S 23rd St, New Castle, IN 47362Active
 MLS ID #22111072, Kalie Courtney, NextHome Elite Real Estate. MIBOR as distributed by MLS GRID
