Welcome home to this beautifully maintained, low-maintenance ranch featuring attractive limestone and vinyl exterior finishes. Offering 3 bedrooms and 1.5 baths, this move-in-ready property combines comfort, convenience, and practicality. The spacious kitchen and dining area provide an open, inviting atmosphere that flows seamlessly into both the main living room and the cozy family room, highlighted by a charming brick hearth. The home's all-electric mechanical systems include an efficient heat pump, complemented by supplemental baseboard heat for personalized room-to-room comfort. Outside, you'll find a 2-car attached garage along with a handy outbuilding that's perfect for lawn and garden equipment, workshop space, or additional storage. Relax on the open rear deck while enjoying peaceful evenings surrounded by several mature shade trees that add beauty and comfort to the property. If you're looking for a well-cared-for home with great living space, attractive outdoor amenities, and easy maintenance, this is an opportunity you won't want to miss!
Active
Price cut: $5K (10/13)
$249,900
420 Phelps Dr, New Castle, IN 47362
3beds
1,518sqft
Residential, Single Family Residence
Built in 1976
0.37 Acres Lot
$-- Zestimate®
$165/sqft
$-- HOA
What's special
Charming brick hearthOpen inviting atmosphereOpen rear deckCozy family roomSeveral mature shade trees
- 119 days
- 256
- 11
Zillow last checked:
Listing updated:
Listed by:
Michael McKown mike.mckown@talktotucker.com,
F.C. Tucker/Crossroads
Source: MIBOR as distributed by MLS GRID,MLS#: 22109247
Facts & features
Interior
Bedrooms & bathrooms
- Bedrooms: 3
- Bathrooms: 2
- Full bathrooms: 2
- Main level bathrooms: 2
- Main level bedrooms: 3
Primary bedroom
- Level: Main
- Area: 154 Square Feet
- Dimensions: 14x11
Bedroom 2
- Level: Main
- Area: 110 Square Feet
- Dimensions: 10x11
Bedroom 3
- Level: Main
- Area: 100 Square Feet
- Dimensions: 10x10
Dining room
- Level: Main
- Area: 99 Square Feet
- Dimensions: 9x11
Family room
- Level: Main
- Area: 312 Square Feet
- Dimensions: 13x24
Kitchen
- Level: Main
- Area: 143 Square Feet
- Dimensions: 11x13
Living room
- Level: Main
- Area: 315 Square Feet
- Dimensions: 21x15
Heating
- Baseboard, Electric, Forced Air
Cooling
- Central Air
Appliances
- Included: Dishwasher, Dryer, Electric Water Heater, Exhaust Fan, Microwave, Electric Oven, Refrigerator, Washer, Water Heater, Water Softener Owned
- Laundry: Main Level
Features
- Attic Pull Down Stairs, Breakfast Bar, Eat-in Kitchen
- Has basement: No
- Attic: Pull Down Stairs
- Number of fireplaces: 1
- Fireplace features: Other
Interior area
- Total structure area: 1,518
- Total interior livable area: 1,518 sqft
Property
Parking
- Total spaces: 2
- Parking features: Attached, Carport, Garage Door Opener, Detached
- Attached garage spaces: 2
- Has carport: Yes
Features
- Levels: One
- Stories: 1
- Has view: Yes
- View description: Trees/Woods
Lot
- Size: 0.37 Acres
Details
- Parcel number: 330733440455000021
- Horse amenities: None
Construction
Type & style
- Home type: SingleFamily
- Architectural style: Traditional
- Property subtype: Residential, Single Family Residence
Materials
- Stone
- Foundation: Crawl Space
Condition
- New construction: No
- Year built: 1976
Utilities & green energy
- Water: Private
Community & HOA
Community
- Subdivision: Penterville
HOA
- Has HOA: No
Location
- Region: New Castle
Financial & listing details
- Price per square foot: $165/sqft
- Tax assessed value: $143,100
- Annual tax amount: $1,118
- Date on market: 6/23/2026
- Cumulative days on market: 99 days
Estimated market value
Not available
Estimated sales range
Not available
Not available
Price history
| Date | Event | Price |
|---|---|---|
| 10/13/2026 | Price change | $249,900-2% |
Source:  IRMLS #202624715 Report a problem IRMLS #202624715 Report a problem | ||
| 9/8/2026 | Price change | $254,900-1.9% |
Source: IRMLS #202624715 Report a problem | ||
| 7/21/2026 | Listed for sale | $259,900 |
Source: IRMLS #202624715 Report a problem | ||
| 7/1/2026 | Pending sale | $259,900 |
Source: IRMLS #202624715 Report a problem | ||
| 6/23/2026 | Listed for sale | $259,900 |
Source: IRMLS #202624715 Report a problem | ||
Public tax history
| Year | Property taxes | Tax assessment |
|---|---|---|
| 2025 | $1,118 +11.1% | $143,100 +6.5% |
| 2024 | $1,007 -11.8% | $134,400 +10.5% |
| 2023 | $1,142 +10.5% | $121,600 +2.1% |
| 2022 | $1,033 +0.5% | $119,100 +7.5% |
| 2021 | $1,028 +17.9% | $110,800 |
| 2020 | $872 +1.3% | $110,800 +1.7% |
| 2019 | $861 +10.3% | $109,000 +1.2% |
| 2017 | $780 +47.6% | $107,700 -0.6% |
| 2016 | $529 -12.1% | $108,400 -3.7% |
| 2014 | $602 +2% | $112,600 +1.3% |
| 2013 | $590 -14.7% | $111,200 -2.4% |
| 2012 | $691 -30.4% | $113,900 -3.9% |
| 2011 | $993 -1.4% | $118,500 |
| 2010 | $1,007 +8.2% | $118,500 |
| 2009 | $931 +5.9% | $118,500 |
| 2007 | $879 -33.7% | $118,500 -0.3% |
| 2006 | $1,326 | $118,800 +14.7% |
| 2005 | -- | $103,600 |
Find assessor info on the county website
Monthly payment
Est. payment
Payment breakdown
Explore the cost of this home by adjusting the details. Changes won't be saved.Climate risks
Neighborhood: 47362
Nearby schools
Schools provided by the listing agent
- Elementary: Blue River Valley Elementary Sch
- High: Blue River Valley Jr-Sr High Sch
Source: MIBOR as distributed by MLS GRID. This data may not be complete. We recommend contacting the local school district to confirm school assignments for this home.
Similar homes
- $249,9003 bd3 ba1.7k sqft1678 W County Road 100 S, New Castle, IN 47362For Sale
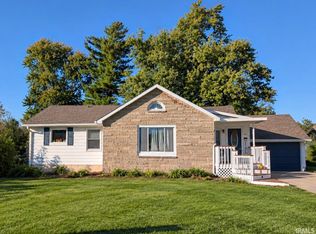 MLS ID #202643180, Susan Neal, RE/MAX First Integrity. IRMLS
 - $245,0005 bd2 ba1.9k sqft1076 W Coun Ty Rd #100, New Castle, IN 47362For Sale
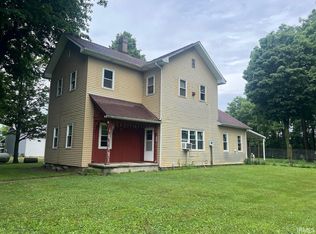 MLS ID #202630295, Lisa Lovell, Happy Homes Real Estate. IRMLS
 - $247,5004 bd2 ba1.9k sqft1040 Radio Ln, New Castle, IN 47362Active
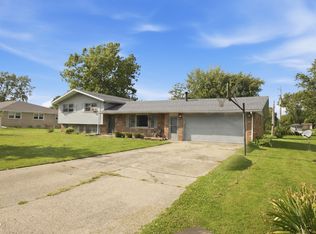 MLS ID #22123032, Shamika Myers, F.C. Tucker Company. MIBOR as distributed by MLS GRID
 - $214,9004 bd2 ba1.4k sqft2603 Brentwood Rd, New Castle, IN 47362Active
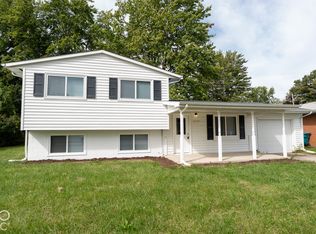 MLS ID #22129629, Barry Hines, Realty Wealth Advisors. MIBOR as distributed by MLS GRID
