Discover the enduring character of 202 S Main ST in Kennard, IN. Built in 1900, this 4 bedroom, 2 bathroom home offers 1,476 square feet of living space and is move-in ready, presenting a unique blend of historic charm and modern functionality. The living room and dining room serve as the heart of the home, centered around a warm fireplace designed for quiet evenings and comfortable gatherings. The primary bedroom provides the convenience of a walk-in closet and private bathroom. Upstairs you will find 3 bedrooms and a loft. Beyond these spaces, the home includes a basement for additional storage or utility needs. Outside, the property spans 0.25 +/- acres of land, complemented by a front porch that provides an ideal setting for enjoying the outdoors.
Pending
$218,000
202 S Main St, Kennard, IN 47351
4beds
1,632sqft
Residential, Single Family Residence
Built in 1900
0.25 Acres Lot
$-- Zestimate®
$134/sqft
$-- HOA
What's special
- 33 days
- 391
- 11
Likely to sell faster than
Zillow last checked:
Listing updated:
Listed by:
Caleb Cleek Caleb@jeffboonerealty.com,
Jeff Boone Realty, LLC
Source: MIBOR as distributed by MLS GRID,MLS#: 22132096
Facts & features
Interior
Bedrooms & bathrooms
- Bedrooms: 4
- Bathrooms: 2
- Full bathrooms: 2
- Main level bathrooms: 2
- Main level bedrooms: 1
Primary bedroom
- Level: Main
- Area: 228 Square Feet
- Dimensions: 12x19
Bedroom 2
- Level: Upper
- Area: 120 Square Feet
- Dimensions: 10x12
Bedroom 3
- Level: Upper
- Area: 195 Square Feet
- Dimensions: 13x15
Bedroom 4
- Level: Upper
- Area: 150 Square Feet
- Dimensions: 10x15
Dining room
- Level: Main
- Area: 168 Square Feet
- Dimensions: 12X14
Kitchen
- Level: Main
- Area: 144 Square Feet
- Dimensions: 12X12
Laundry
- Level: Main
- Area: 64 Square Feet
- Dimensions: 8x8
Living room
- Level: Main
- Area: 260 Square Feet
- Dimensions: 13X20
Loft
- Level: Upper
- Area: 56 Square Feet
- Dimensions: 7x8
Heating
- Forced Air, Natural Gas
Cooling
- Central Air
Appliances
- Included: Microwave, Electric Oven
Features
- Smart Thermostat
- Basement: Partial,Unfinished
- Number of fireplaces: 1
- Fireplace features: Dining Room, Gas Log
Interior area
- Total structure area: 1,632
- Total interior livable area: 1,632 sqft
- Finished area below ground: 0
Property
Parking
- Total spaces: 2
- Parking features: Detached
- Garage spaces: 2
Features
- Levels: Two,One and One Half
- Stories: 1
- Exterior features: Storage
Lot
- Size: 0.25 Acres
Details
- Parcel number: 331128110102000012
- Special conditions: Sales Disclosure On File
- Horse amenities: None
Construction
Type & style
- Home type: SingleFamily
- Architectural style: Other
- Property subtype: Residential, Single Family Residence
Materials
- Vinyl Siding
- Foundation: Block
Condition
- Updated/Remodeled
- New construction: No
- Year built: 1900
Utilities & green energy
- Electric: 100 Amp Service
- Water: Public
- Utilities for property: Electricity Connected, Sewer Connected, Water Connected
Community & HOA
Community
- Subdivision: No Subdivision
HOA
- Has HOA: No
Location
- Region: Kennard
Financial & listing details
- Price per square foot: $134/sqft
- Tax assessed value: $32,100
- Annual tax amount: $694
- Date on market: 10/19/2026
- Cumulative days on market: 34 days
- Electric utility on property: Yes
Estimated market value
Not available
Estimated sales range
Not available
Not available
Price history
| Date | Event | Price |
|---|---|---|
| 10/25/2026 | Pending sale | $218,000$134/sqft |
Source:  MIBOR as distributed by MLS GRID #22132096 Report a problem | ||
| 10/19/2026 | Listed for sale | $218,000+83.2%$134/sqft |
Source: MIBOR as distributed by MLS GRID #22132096 Report a problem | ||
| 6/25/2019 | Listing removed | $119,000$73/sqft |
Source: RE/MAX Realty Group #21606036 Report a problem | ||
| 5/7/2019 | Pending sale | $119,000$73/sqft |
Source: RE/MAX Realty Group #21606036 Report a problem | ||
| 4/8/2019 | Price change | $119,000-4.7%$73/sqft |
Source: RE/MAX Realty Group #21606036 Report a problem | ||
| 3/15/2019 | Pending sale | $124,900$77/sqft |
Source: RE/MAX Realty Group #21606036 Report a problem | ||
| 11/9/2018 | Listed for sale | $124,900+183.9%$77/sqft |
Source: RE/MAX Realty Group #21606036 Report a problem | ||
| 5/27/2014 | Sold | $44,000-11.8%$27/sqft |
Source: MIBOR as distributed by MLS GRID #21251901 Report a problem | ||
| 4/3/2014 | Listed for sale | $49,900$31/sqft |
Source: ERA Integrity Real Estate #53751 Report a problem | ||
| 2/22/2014 | Listing removed | $49,900$31/sqft |
Source: ERA Integrity Real Estate #53751 Report a problem | ||
| 11/21/2013 | Price change | $49,900-5.8%$31/sqft |
Source: ERA Integrity Real Estate #53751 Report a problem | ||
| 8/28/2013 | Listed for sale | $53,000$32/sqft |
Source: ERA Integrity Real Estate #53751 Report a problem | ||
Public tax history
| Year | Property taxes | Tax assessment |
|---|---|---|
| 2025 | $657 -3.3% | $32,100 +1.6% |
| 2024 | $680 +2.9% | $31,600 -3.1% |
| 2023 | $661 +0.2% | $32,600 +3.2% |
| 2022 | $660 +2.2% | $31,600 -0.6% |
| 2021 | $646 +0.9% | $31,800 +2.3% |
| 2020 | $640 -1.2% | $31,100 +1% |
| 2019 | $648 -55.8% | $30,800 -56.6% |
| 2017 | $1,466 +6.9% | $70,900 +1.4% |
| 2016 | $1,372 +132.3% | $69,900 -9.1% |
| 2014 | $591 +7.3% | $76,900 +4.2% |
| 2013 | $550 +1.3% | $73,800 -0.4% |
| 2012 | $543 +3.9% | $74,100 +9.8% |
| 2011 | $523 -1.8% | $67,500 -3.2% |
| 2010 | $533 +5.2% | $69,700 |
| 2009 | $507 | $69,700 |
Find assessor info on the county website
Monthly payment
Est. payment
Payment breakdown
Explore the cost of this home by adjusting the details. Changes won't be saved.Climate risks
Neighborhood: 47351
Nearby schools
Schools provided by the listing agent
- Elementary: Knightstown Elementary School
- High: Knightstown High School
Source: MIBOR as distributed by MLS GRID. This data may not be complete. We recommend contacting the local school district to confirm school assignments for this home.
Similar homes
- $229,9003 bd3 ba1.7k sqft1678 W County Road 100 S, New Castle, IN 47362For Sale
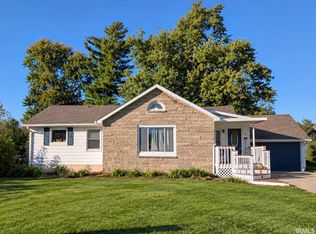 MLS ID #202643180, Susan Neal, RE/MAX First Integrity. IRMLS
- $209,9003 bd2 ba1.7k sqft8325 S Pleasant St, Daleville, IN 47334Active
 MLS ID #22136694, Penny Irwin, Re/Max Realty One. MIBOR as distributed by MLS GRID
- $209,9004 bd2 ba1.4k sqft2603 Brentwood Rd, New Castle, IN 47362Active
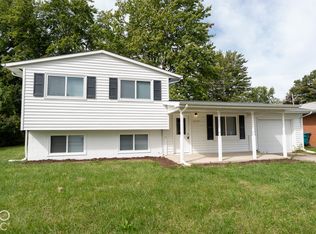 MLS ID #22129629, Barry Hines, Realty Wealth Advisors. MIBOR as distributed by MLS GRID
- $245,0005 bd2 ba1.9k sqft1076 W Coun Ty Rd #100, New Castle, IN 47362For Sale
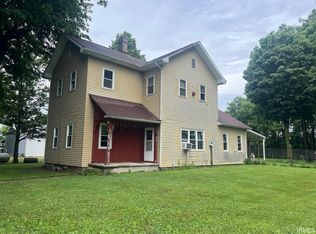 MLS ID #202630295, Lisa Lovell, Happy Homes Real Estate. IRMLS
