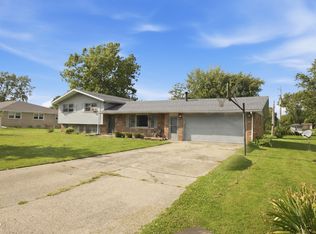
Welcome to 45 S Greensboro Pike! Beautifully updated while maintaining its original character. The home has been thoughtfully refreshed with new flooring, fresh interior paint, updated kitchen finishes, modern light fixtures, and bathrooms. These improvements give the home a clean, modern feel while maintaining a comfortable and functional layout. The oversized 2-car garage provides plenty of space for vehicles, storage, hobbies, or a workshop. The nearly half-acre lot offers ample room for outdoor activities and entertaining, along with enjoying the mornings and evenings in the screened-in sunroom! From the large eat-in kitchen and spacious bedrooms to the huge garage and great sized lot, this one has it all. Don't miss this opportunity!
Pending
Price cut: $7.5K (9/30)
$227,500
45 S Greensboro Pike, New Castle, IN 47362
3beds
1,344sqft
Residential, Single Family Residence
Built in 1963
0.45 Acres Lot
$222,600 Zestimate®
$169/sqft
$-- HOA
What's special
Modern light fixturesScreened-in sunroomSpacious bedroomsHuge garageComfortable and functional layoutNearly half-acre lotLarge eat-in kitchen
- 48 days
- 192
- 16
Likely to sell faster than
Zillow last checked:
Listing updated:
Listed by:
Michael Frucci Mike.frucci@amr.group,
AMR Real Estate LLC
Source: MIBOR as distributed by MLS GRID,MLS#: 22124148
Facts & features
Interior
Bedrooms & bathrooms
- Bedrooms: 3
- Bathrooms: 2
- Full bathrooms: 2
- Main level bathrooms: 2
- Main level bedrooms: 3
Primary bedroom
- Level: Main
- Area: 182 Square Feet
- Dimensions: 14x13
Bedroom 2
- Level: Main
- Area: 121 Square Feet
- Dimensions: 11x11
Bedroom 3
- Level: Main
- Area: 100 Square Feet
- Dimensions: 10x10
Dining room
- Level: Main
- Area: 132 Square Feet
- Dimensions: 12x11
Kitchen
- Level: Main
- Area: 144 Square Feet
- Dimensions: 12x12
Living room
- Level: Main
- Area: 260 Square Feet
- Dimensions: 20x13
Heating
- Forced Air
Cooling
- Central Air
Appliances
- Included: Electric Cooktop, Oven, Refrigerator, Water Heater
Features
- Attic Access, Ceiling Fan(s)
- Has basement: No
- Attic: Access Only
Interior area
- Total structure area: 1,344
- Total interior livable area: 1,344 sqft
Property
Parking
- Total spaces: 2
- Parking features: Attached
- Attached garage spaces: 2
Features
- Levels: One
- Stories: 1
- Patio & porch: Screened
Lot
- Size: 0.45 Acres
- Features: Rural - Not Subdivision
Details
- Parcel number: 331217100116000015
- Special conditions: Broker Owned
- Horse amenities: None
Construction
Type & style
- Home type: SingleFamily
- Architectural style: Ranch,Traditional
- Property subtype: Residential, Single Family Residence
Materials
- Brick, Vinyl Siding
- Foundation: Crawl Space
Condition
- Updated/Remodeled
- New construction: No
- Year built: 1963
Utilities & green energy
- Water: Private
Community & HOA
Community
- Subdivision: No Subdivision
HOA
- Has HOA: No
Location
- Region: New Castle
Financial & listing details
- Price per square foot: $169/sqft
- Tax assessed value: $136,700
- Annual tax amount: $100
- Date on market: 9/5/2026
- Cumulative days on market: 36 days
Estimated market value
$222,600
$211,000 - $234,000
$1,410/mo
Price history
| Date | Event | Price |
|---|---|---|
| 10/4/2026 | Pending sale | $227,500$169/sqft |
Source:  MIBOR as distributed by MLS GRID #22124148 Report a problem | ||
| 9/30/2026 | Price change | $227,500-3.2%$169/sqft |
Source: MIBOR as distributed by MLS GRID #22124148 Report a problem | ||
| 9/5/2026 | Listed for sale | $235,000$175/sqft |
Source: MIBOR as distributed by MLS GRID #22124148 Report a problem | ||
Public tax history
| Year | Property taxes | Tax assessment |
|---|---|---|
| 2025 | -- | $136,700 -0.4% |
| 2024 | -- | $137,300 +12.1% |
| 2023 | -- | $122,500 +14.1% |
| 2022 | $819 +2.7% | $107,400 +8% |
| 2021 | $798 +6.6% | $99,400 |
| 2020 | $748 +5.9% | $99,400 +1.7% |
| 2019 | $707 +3.5% | $97,700 +2% |
| 2017 | $683 +213.1% | $95,800 +1.3% |
| 2016 | $218 +3.2% | $94,600 +5.2% |
| 2014 | $211 -6.5% | $89,900 -2.4% |
| 2013 | $226 -0.8% | $92,100 -0.9% |
| 2012 | $228 +3% | $92,900 +2.9% |
| 2011 | $221 -12.6% | $90,300 -0.6% |
| 2010 | $253 +18.3% | $90,800 |
| 2009 | $214 -12% | $90,800 -2.8% |
| 2007 | $243 | $93,400 -6.6% |
| 2006 | -- | $100,000 +8% |
| 2005 | -- | $92,600 |
Find assessor info on the county website
Monthly payment
Est. payment
Payment breakdown
Explore the cost of this home by adjusting the details. Changes won't be saved.Climate risks
Neighborhood: 47362
Nearby schools
Schools provided by the listing agent
- Elementary: Tri-Elementary School
- High: Tri Junior-Senior High School
Source: MIBOR as distributed by MLS GRID. This data may not be complete. We recommend contacting the local school district to confirm school assignments for this home.
- $209,9001 bd2 ba1.6k sqft65 S Greensboro Pike, New Castle, IN 47362Off Market
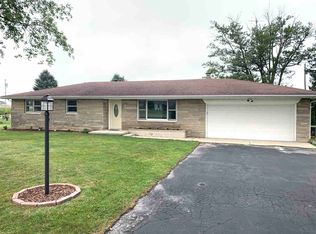
- $188,6003 bd1 ba1.3k sqft27 S Greensboro Pike, New Castle, IN 47362Off Market

- $328,1003 bd2 ba2.4k sqft230 S Greensboro Pike, New Castle, IN 47362Off Market
- $172,3003 bd1 ba1.2k sqft79 S Greensboro Pike, New Castle, IN 47362Off Market
Similar homes
- $239,9003 bd2 ba1.5k sqft1996 W Railroad St, New Castle, IN 47362For Sale
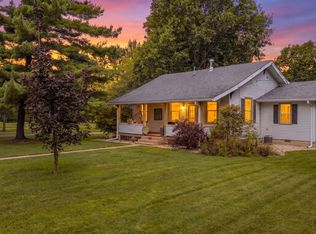 MLS ID #202631800, Krista Gibson, RE/MAX First Integrity. IRMLS
- $214,9004 bd2 ba1.4k sqft2603 Brentwood Rd, New Castle, IN 47362Active
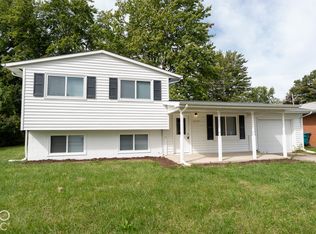 MLS ID #22129629, Barry Hines, Realty Wealth Advisors. MIBOR as distributed by MLS GRID
- $329,9003 bd2 ba1.3k sqft80 S Greensboro Pike, New Castle, IN 47362Active
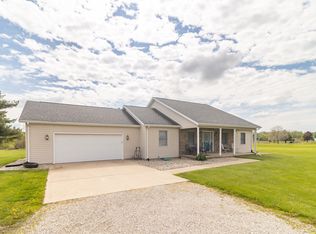 MLS ID #22100016, Stephen Geyer, REMAX ONE. MIBOR as distributed by MLS GRID
- $247,5004 bd2 ba1.9k sqft1040 Radio Ln, New Castle, IN 47362Active
 MLS ID #22123032, Shamika Myers, F.C. Tucker Company. MIBOR as distributed by MLS GRID
