Welcome home to 1811 Mimosa Lane! Built in 1980, this 3000 sq ft sprawling brick ranch in sought after Van Buskirk Heights has been lovingly maintained by only two owners through the years. This is truly a unicorn! Built-in bookshelves flank the masonry gas fireplace. The original family and formal living rooms have been opened up to make a huge, versatile gathering space. Four generously sized bedrooms and 2.5 baths. Recently renovated primary bath with low entrance shower. Home office off the large foyer. Thoughtfully designed kitchen with breakfast room. Oversized laundry has space to include a craft room or home gym. Newer hardwood flooring throughout ties everything together. And the three season room? You'll never want to leave it. Overlooks a serene backyard with plenty of room for a garden. Three car garage features a separate workshop with its own garage door. Walk-up stairs lead to the unfinished attic, perfect for storage. In fact, the amount of storage in this house is unparalleled. The finishes are timeless and warm. They just don't build them like this anymore. See it, fall in love with it, and be its third owner!
Active
Price cut: $20K (10/7)
$379,500
1811 Mimosa Ln, Anderson, IN 46011
4beds
2,958sqft
Residential, Single Family Residence
Built in 1980
0.52 Acres Lot
$-- Zestimate®
$128/sqft
$-- HOA
What's special
Masonry gas fireplaceFour generously sized bedroomsHuge versatile gathering spaceNewer hardwood flooring throughout
- 53 days
- 680
- 45
Zillow last checked:
Listing updated:
Listed by:
Amanda Hadley AMANDA.HADLEY@TALKTOTUCKER.COM,
F.C. Tucker Company,
Rob Measel 812-208-0498,
F.C. Tucker Company
Source: MIBOR as distributed by MLS GRID,MLS#: 22122518
Facts & features
Interior
Bedrooms & bathrooms
- Bedrooms: 4
- Bathrooms: 3
- Full bathrooms: 2
- 1/2 bathrooms: 1
- Main level bathrooms: 3
- Main level bedrooms: 4
Primary bedroom
- Level: Main
- Area: 308 Square Feet
- Dimensions: 14x22
Bedroom 2
- Level: Main
- Area: 143 Square Feet
- Dimensions: 13x11
Bedroom 3
- Level: Main
- Area: 182 Square Feet
- Dimensions: 13x14
Bedroom 4
- Level: Main
- Area: 182 Square Feet
- Dimensions: 13x14
Breakfast room
- Level: Main
- Area: 108 Square Feet
- Dimensions: 9x12
Dining room
- Level: Main
- Area: 315 Square Feet
- Dimensions: 15x21
Kitchen
- Level: Main
- Area: 132 Square Feet
- Dimensions: 11x12
Laundry
- Level: Main
- Area: 170 Square Feet
- Dimensions: 10x17
Living room
- Level: Main
- Area: 475 Square Feet
- Dimensions: 25x19
Office
- Level: Main
- Area: 156 Square Feet
- Dimensions: 12x13
Heating
- Forced Air
Cooling
- Central Air
Appliances
- Included: Electric Cooktop, Dishwasher, Disposal, Gas Water Heater, Microwave, Oven, Range Hood, Refrigerator, Free-Standing Freezer, Water Purifier, Water Softener Owned
- Laundry: Main Level
Features
- Attic Stairway, Double Vanity, Built-in Features, Entrance Foyer, Eat-in Kitchen, Pantry, Supplemental Storage, Walk-In Closet(s)
- Has basement: No
- Attic: Permanent Stairs
- Number of fireplaces: 1
- Fireplace features: Family Room, Gas Log
Interior area
- Total structure area: 2,958
- Total interior livable area: 2,958 sqft
Video & virtual tour
Property
Parking
- Total spaces: 3
- Parking features: Attached
- Attached garage spaces: 3
Features
- Levels: One
- Stories: 1
- Patio & porch: Screened
Lot
- Size: 0.52 Acres
- Features: Curbs, Mature Trees
Details
- Parcel number: 481102304030000003
- Special conditions: As Is
- Horse amenities: None
Construction
Type & style
- Home type: SingleFamily
- Architectural style: Ranch
- Property subtype: Residential, Single Family Residence
Materials
- Brick
- Foundation: Crawl Space
Condition
- New construction: No
- Year built: 1980
Utilities & green energy
- Electric: 200+ Amp Service
- Water: Public
Community & HOA
Community
- Subdivision: Van Buskirk Heights
HOA
- Has HOA: No
Location
- Region: Anderson
Financial & listing details
- Price per square foot: $128/sqft
- Tax assessed value: $316,900
- Annual tax amount: $3,218
- Date on market: 8/26/2026
- Cumulative days on market: 48 days
Estimated market value
Not available
Estimated sales range
Not available
Not available
Price history
| Date | Event | Price |
|---|---|---|
| 10/7/2026 | Price change | $379,500-5%$128/sqft |
Source:  MIBOR as distributed by MLS GRID #22122518 Report a problem MIBOR as distributed by MLS GRID #22122518 Report a problem | ||
| 10/1/2026 | Pending sale | $399,500$135/sqft |
Source: MIBOR as distributed by MLS GRID #22122518 Report a problem | ||
| 8/26/2026 | Listed for sale | $399,500+128.4%$135/sqft |
Source: MIBOR as distributed by MLS GRID #22122518 Report a problem | ||
| 8/31/2017 | Listing removed | $174,900$59/sqft |
Source: F.C. Tucker/O.C. Clark, Inc. #21494733 Report a problem | ||
| 8/9/2017 | Pending sale | $174,900$59/sqft |
Source: F.C. Tucker/O.C. Clark, Inc. #21494733 Report a problem | ||
| 6/27/2017 | Listed for sale | $174,900$59/sqft |
Source: F.C. Tucker/O.C. Clark, Inc. #21494733 Report a problem | ||
Public tax history
| Year | Property taxes | Tax assessment |
|---|---|---|
| 2025 | $3,202 +9.2% | $316,900 +10.4% |
| 2024 | $2,931 -1.3% | $287,000 +9.3% |
| 2023 | $2,971 +8.4% | $262,600 -0.3% |
| 2022 | $2,742 +2.3% | $263,400 +8.8% |
| 2021 | $2,679 +2.4% | $242,100 +2.7% |
| 2020 | $2,616 -37.4% | $235,800 +2.5% |
| 2019 | $4,178 +126.3% | $230,100 +23.4% |
| 2018 | $1,846 +3.2% | $186,400 +1% |
| 2017 | $1,788 -2.3% | $184,600 +3.2% |
| 2016 | $1,831 -8.8% | $178,800 -11% |
| 2014 | $2,008 -50% | $200,800 |
| 2013 | $4,016 +94.3% | $200,800 -2.9% |
| 2012 | $2,067 | $206,700 -1.3% |
| 2011 | -- | $209,400 |
| 2010 | $2,094 -1.3% | $209,400 -1.3% |
| 2009 | $2,121 | $212,100 +3.9% |
| 2006 | -- | $204,100 -1.2% |
| 2005 | -- | $206,500 |
Find assessor info on the county website
Monthly payment
Est. payment
Payment breakdown
Explore the cost of this home by adjusting the details. Changes won't be saved.Climate risks
Neighborhood: 46011
Nearby schools
Schools provided by the listing agent
- Middle: Highland Middle School
- High: Anderson High School
Source: MIBOR as distributed by MLS GRID. This data may not be complete. We recommend contacting the local school district to confirm school assignments for this home.

Similar homes
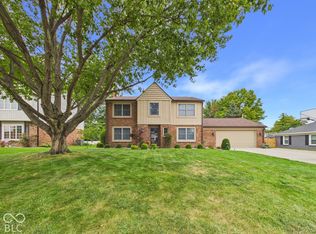
- $346,0004 bd3 ba1.9k sqft2106 Hillcrest Ave, Anderson, IN 46011Active
 MLS ID #22128993, Dylan Beck, RE/MAX Real Estate Solutions. MIBOR as distributed by MLS GRID
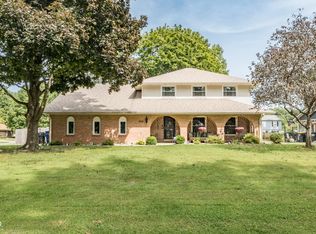
 - $299,9994 bd3 ba2.8k sqft1916 Hillcrest Ave, Anderson, IN 46011Active
 MLS ID #22126363, Michelle Hammes, Keller Williams Indy Metro NE. MIBOR as distributed by MLS GRID
 - $405,0003 bd3 ba3.2k sqft1202 N Madison Ave, Anderson, IN 46011Active
 MLS ID #22117869, Kenneth Miller, F.C. Tucker/Prosperity. MIBOR as distributed by MLS GRID
 - $349,9003 bd2 ba1.5k sqft2672 N 350 W, Anderson, IN 46011Active
 MLS ID #22129096, Heather Upton, Keller Williams Indy Metro NE. MIBOR as distributed by MLS GRID
