What a difference an owner can make! New windows (except porch and garage), garage door/opener, exterior doors, kitchen, flooring, bath. The kitchen has new soft close cabinets, countertops, breakfast bar, back splash, sink, faucet, lighting, and appliances. Main bath new drywall, vanity, tub, tiled shower and flooring. Bedrooms have the original hardwood flooring. Step down GR and porch flow seamlessly from the heart of the home; the kitchen. Corner lot with mature trees and two lots. Oversized 2 car space with closeted mechanical area and storage. Conveniently located just north of downtown Pendleton, Falls Park and Pendleton schools. And just minutes from the I-69 corridor.
Active
$294,900
5886 Hobbs Dr, Anderson, IN 46013
3beds
1,599sqft
Residential, Single Family Residence
Built in 1966
0.34 Acres Lot
$-- Zestimate®
$184/sqft
$-- HOA
What's special
Main bath new drywallTiled showerNew windowsNew soft close cabinetsBreakfast barBack splash
- 1 day
- 470
- 47
Likely to sell faster than
Zillow last checked:
Listing updated:
Listed by:
Kathy Hall kathylynnhall@gmail.com,
Berkshire Hathaway Home
Source: MIBOR as distributed by MLS GRID,MLS#: 22137176
Facts & features
Interior
Bedrooms & bathrooms
- Bedrooms: 3
- Bathrooms: 2
- Full bathrooms: 2
- Main level bathrooms: 2
- Main level bedrooms: 3
Primary bedroom
- Level: Main
- Area: 210 Square Feet
- Dimensions: 14x15
Bedroom 2
- Level: Main
- Area: 154 Square Feet
- Dimensions: 11x14
Bedroom 3
- Level: Main
- Area: 150 Square Feet
- Dimensions: 10x15
Dining room
- Level: Main
- Area: 143 Square Feet
- Dimensions: 11x13
Kitchen
- Level: Main
- Area: 130 Square Feet
- Dimensions: 10x13
Living room
- Level: Main
- Area: 300 Square Feet
- Dimensions: 15x20
Sun room
- Features: Tile-Ceramic
- Level: Main
- Area: 224 Square Feet
- Dimensions: 8x28
Heating
- Forced Air, Electric
Cooling
- Central Air
Appliances
- Included: Dishwasher, Electric Water Heater, MicroHood, Electric Oven, Refrigerator, Water Softener Rented
Features
- Attic Access
- Has basement: No
- Attic: Access Only
- Number of fireplaces: 1
- Fireplace features: Living Room, Masonry, Non Functional
Interior area
- Total structure area: 1,599
- Total interior livable area: 1,599 sqft
Property
Parking
- Total spaces: 2
- Parking features: Attached
- Attached garage spaces: 2
Features
- Levels: One
- Stories: 1
- Patio & porch: Covered
Lot
- Size: 0.34 Acres
- Features: Corner Lot
Details
- Additional parcels included: 481410300063000012
- Parcel number: 481410300064000012
- Horse amenities: None
Construction
Type & style
- Home type: SingleFamily
- Architectural style: Ranch
- Property subtype: Residential, Single Family Residence
Materials
- Brick
- Foundation: Block
Condition
- New construction: No
- Year built: 1966
Utilities & green energy
- Water: Private
Community & HOA
Community
- Subdivision: Wooded Ridge
HOA
- Has HOA: No
Location
- Region: Anderson
Financial & listing details
- Price per square foot: $184/sqft
- Tax assessed value: $219,600
- Annual tax amount: $2,116
- Date on market: 11/19/2026
- Cumulative days on market: 3 days
Estimated market value
Not available
Estimated sales range
Not available
Not available
Price history
| Date | Event | Price |
|---|---|---|
| 11/19/2026 | Listed for sale | $294,900+47.5%$184/sqft |
Source:  MIBOR as distributed by MLS GRID #22137176 Report a problem | ||
| 2/21/2023 | Listing removed | -- |
Source:  RE/MAX International Report a problem | ||
| 9/1/2022 | Pending sale | $199,900-7%$125/sqft |
Source: RE/MAX International #21873374 Report a problem | ||
| 8/31/2022 | Sold | $215,000+7.6%$134/sqft |
Source: MIBOR as distributed by MLS GRID #21873374 Report a problem | ||
| 7/28/2022 | Pending sale | $199,900$125/sqft |
Source: MIBOR as distributed by MLS GRID #21873374 Report a problem | ||
| 7/26/2022 | Listed for sale | $199,900$125/sqft |
Source: MIBOR as distributed by MLS GRID #21873374 Report a problem | ||
Public tax history
| Year | Property taxes | Tax assessment |
|---|---|---|
| 2025 | $1,863 +2.3% | $219,600 +10% |
| 2024 | $1,821 +8.2% | $199,700 +9.7% |
| 2023 | $1,682 +19% | $182,100 +0.7% |
| 2022 | $1,414 -1.4% | $180,900 +13.6% |
| 2021 | $1,434 +6.8% | $159,200 +4.8% |
| 2020 | $1,342 +7.4% | $151,900 +6% |
| 2019 | $1,250 +41.5% | $143,300 +8% |
| 2018 | $884 -9.7% | $132,700 +24.6% |
| 2017 | $979 +3.4% | $106,500 -3.7% |
| 2016 | $947 -11.7% | $110,600 -3.8% |
| 2014 | $1,073 +12.3% | $115,000 +3.5% |
| 2013 | $955 -7.6% | $111,100 -1.3% |
| 2012 | $1,034 | $112,600 +0.4% |
| 2011 | -- | $112,200 -8.6% |
| 2010 | $1,148 +18.2% | $122,800 +0.3% |
| 2009 | $971 | $122,400 |
Find assessor info on the county website
Monthly payment
Est. payment
Payment breakdown
Explore the cost of this home by adjusting the details. Changes won't be saved.Climate risks
Neighborhood: 46013
Nearby schools
Schools provided by the listing agent
- Middle: Pendleton Heights Middle School
- High: Pendleton Heights High School
Source: MIBOR as distributed by MLS GRID. This data may not be complete. We recommend contacting the local school district to confirm school assignments for this home.

Similar homes
- $250,9003 bd2 ba1.9k sqft708 Ernie Lu Ave, Anderson, IN 46013Active
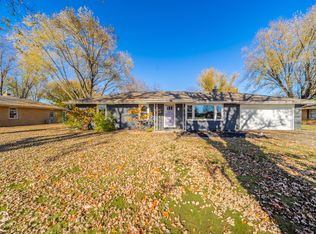 MLS ID #22135506, Heather Upton, Keller Williams Indy Metro NE. MIBOR as distributed by MLS GRID
- $287,0004 bd2 ba1.6k sqft915 Hattie Dr, Anderson, IN 46013For Sale
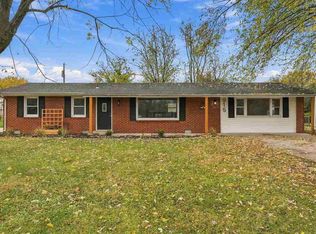 MLS ID #10054790, Jon Kindred. RLMS
- $290,0003 bd2 ba1.7k sqft14 W Whitehall Way, Anderson, IN 46013Active
 MLS ID #22136016, Dan O'Brien, Trueblood Real Estate. MIBOR as distributed by MLS GRID
- $209,9003 bd2 ba1.4k sqft7408 Plantation Dr, Anderson, IN 46013Active
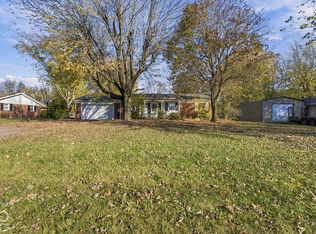 MLS ID #22136738, Claire Sorrels, List With Ben, LLC. MIBOR as distributed by MLS GRID
