Move right into this inviting 3-bedroom, 2-bath brick ranch located in the Pendleton school district! A spacious living room offers plenty of room to relax or entertain, while the roomy kitchen includes appliances and ample space for everyday cooking. New carpet in all three bedrooms and the hallway adds a fresh, comfortable feel. Enjoy the large sunroom, a welcoming spot to unwind with views of the mature trees. With an easy commute to Anderson for shopping, dining, and everyday needs, this move-in-ready home combines comfort and convenience!
Active
$234,900
929 Imy Ln, Anderson, IN 46013
3beds
1,318sqft
Residential, Single Family Residence
Built in 1960
0.34 Acres Lot
$-- Zestimate®
$178/sqft
$-- HOA
What's special
Large sunroom
- 7 days
- 292
- 39
Likely to sell faster than
Zillow last checked:
Listing updated:
Listed by:
Jamey Knight jamey@jameyknight.com,
RE/MAX Real Estate Solutions
Source: MIBOR as distributed by MLS GRID,MLS#: 22130403
Facts & features
Interior
Bedrooms & bathrooms
- Bedrooms: 3
- Bathrooms: 2
- Full bathrooms: 2
- Main level bathrooms: 2
- Main level bedrooms: 3
Primary bedroom
- Level: Main
- Area: 110 Square Feet
- Dimensions: 11x10
Bedroom 2
- Level: Main
- Area: 110 Square Feet
- Dimensions: 11x10
Bedroom 3
- Level: Main
- Area: 110 Square Feet
- Dimensions: 11x10
Dining room
- Level: Main
- Area: 99 Square Feet
- Dimensions: 11x9
Kitchen
- Level: Main
- Area: 99 Square Feet
- Dimensions: 11x9
Living room
- Level: Main
- Area: 255 Square Feet
- Dimensions: 17x15
Sun room
- Level: Main
- Area: 270 Square Feet
- Dimensions: 18x15
Heating
- Forced Air
Cooling
- Central Air
Appliances
- Included: Dishwasher, Microwave, Electric Oven, Refrigerator, Water Heater, Water Softener Owned
Features
- Ceiling Fan(s)
- Has basement: No
Interior area
- Total structure area: 1,318
- Total interior livable area: 1,318 sqft
Video & virtual tour
Property
Parking
- Total spaces: 2
- Parking features: Attached
- Attached garage spaces: 2
Features
- Levels: One
- Stories: 1
Lot
- Size: 0.34 Acres
- Features: Rural - Subdivision
Details
- Parcel number: 481401300069000012
- Horse amenities: None
Construction
Type & style
- Home type: SingleFamily
- Architectural style: Ranch
- Property subtype: Residential, Single Family Residence
Materials
- Brick
- Foundation: Block
Condition
- New construction: No
- Year built: 1960
Utilities & green energy
- Water: Private
Community & HOA
Community
- Subdivision: Paradise Colony
HOA
- Has HOA: No
Location
- Region: Anderson
Financial & listing details
- Price per square foot: $178/sqft
- Tax assessed value: $151,900
- Annual tax amount: $1,162
- Date on market: 10/9/2026
- Cumulative days on market: 8 days
Estimated market value
Not available
Estimated sales range
Not available
Not available
Price history
| Date | Event | Price |
|---|---|---|
| 10/9/2026 | Listed for sale | $234,900+213.2%$178/sqft |
Source:  MIBOR as distributed by MLS GRID #22130403 Report a problem MIBOR as distributed by MLS GRID #22130403 Report a problem | ||
| 9/4/2012 | Sold | $75,000-10.2%$57/sqft |
Source: MIBOR as distributed by MLS GRID #21172363 Report a problem | ||
| 7/10/2012 | Listed for sale | $83,500$63/sqft |
Source: RE/MAX Real Estate Services #21172363 Report a problem | ||
| 6/2/2012 | Listing removed | $83,500$63/sqft |
Source: RE/MAX Real Estate Services #21172363 Report a problem | ||
| 5/11/2012 | Price change | $83,500-6.7%$63/sqft |
Source: RE/MAX Real Estate Services #21172363 Report a problem | ||
| 4/21/2012 | Listed for sale | $89,500$68/sqft |
Source: RE/MAX Real Estate Services #21172363 Report a problem | ||
Public tax history
| Year | Property taxes | Tax assessment |
|---|---|---|
| 2025 | $1,078 +4.1% | $151,900 +11.9% |
| 2024 | $1,036 +3% | $135,800 +9.1% |
| 2023 | $1,006 +11.4% | $124,500 +1% |
| 2022 | $902 -5% | $123,300 +7.4% |
| 2021 | $950 +1.9% | $114,800 +2% |
| 2020 | $932 +5% | $112,600 +2.5% |
| 2019 | $888 +13.7% | $109,900 +7.2% |
| 2018 | $781 -2.9% | $102,500 +9.3% |
| 2017 | $804 +6% | $93,800 |
| 2016 | $758 -4.4% | $93,800 +0.5% |
| 2014 | $793 +5.5% | $93,300 |
| 2013 | $751 -2% | $93,300 +1.9% |
| 2012 | $767 | $91,600 -12.3% |
| 2011 | -- | $104,400 -1.9% |
| 2010 | $956 +15.7% | $106,400 -0.7% |
| 2009 | $827 | $107,200 -2.9% |
| 2006 | -- | $110,400 +9.7% |
| 2005 | -- | $100,600 |
Find assessor info on the county website
Monthly payment
Est. payment
Payment breakdown
Explore the cost of this home by adjusting the details. Changes won't be saved.Climate risks
Neighborhood: 46013
Nearby schools
Schools provided by the listing agent
- Middle: Pendleton Heights Middle School
- High: Pendleton Heights High School
Source: MIBOR as distributed by MLS GRID. This data may not be complete. We recommend contacting the local school district to confirm school assignments for this home.

Similar homes
- $229,5003 bd2 ba1.3k sqft4707 Mac Dr, Anderson, IN 46013Active
 MLS ID #22131333, Amanda Hull, Thrive Real Estate LLC. MIBOR as distributed by MLS GRID
 - $257,0003 bd3 ba1.7k sqft6307 Boulder Dr, Anderson, IN 46013Active
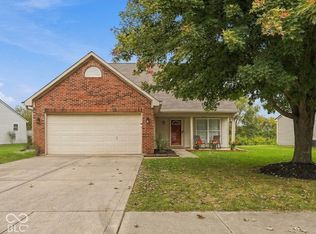 MLS ID #22131176, Carol Blackmon, Epique Inc. MIBOR as distributed by MLS GRID
 - $190,0003 bd2 ba1.4k sqft905 Slack Dr, Anderson, IN 46013Active
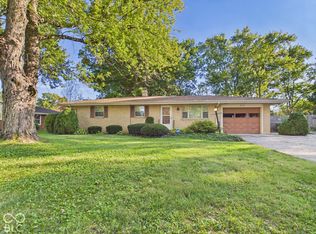 MLS ID #22128967, Diane Wilson, RE/MAX Real Estate Solutions. MIBOR as distributed by MLS GRID
 - $249,9003 bd2 ba1.8k sqft9 W Whitehall Way, Anderson, IN 46013Active
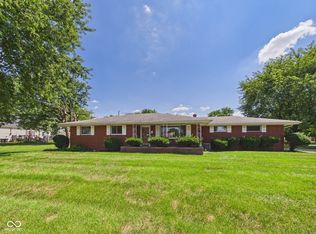 MLS ID #22118780, Sky Estes, RE/MAX Real Estate Solutions. MIBOR as distributed by MLS GRID
