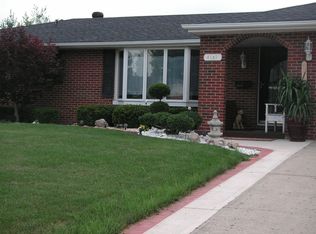
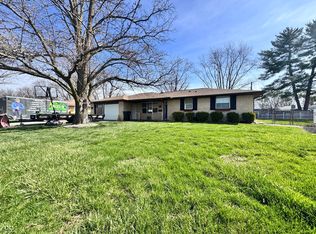
There's something about 4117 Alpine Drive that feels like soft music. Tucked into a quiet neighborhood on Anderson's south side, this brick home offers a peaceful place to settle in while keeping shopping, restaurants, and everyday conveniences just minutes away. Inside, comfortable living spaces offer plenty of opportunity to make the home your own. The kitchen is full of possibilities to make it feel completely yours. Then there's the bonus room. Large, and separate from the rest of the home, this flexible living space can change right along with you. Picture a cozy movie room, oversized playroom, home office, library, or the place everyone naturally gathers during the holidays. Outside, simple landscaping and clean backyard patio create a peaceful outdoor space without demanding every Saturday of your summer, while still giving you plenty of room to enjoy fall evenings. And when the weather turns chilly, this home may be at its best. Imagine dinner cooking in the kitchen, movie night in the bonus room, and a small fire glowing in the backyard. By winter, trade the fall fires for Christmas lights glowing throughout the neighborhood, something warm in your mug, and the everyday luxury of pulling into your attached garage. Add the recently updated bathrooms, a/c unit, newer roof, gutters and downspouts, and a seller provided home warranty! Now you've got peace of mind!
Active
$200,000
4117 Alpine Dr, Anderson, IN 46013
3beds
1,531sqft
Residential, Single Family Residence
Built in 1974
0.26 Acres Lot
$197,000 Zestimate®
$131/sqft
$-- HOA
What's special
- 7 days
- 589
- 68
Likely to sell faster than
Zillow last checked:
Listing updated:
Listed by:
Ashley Short ashort@callcarpenter.com,
Carpenter, REALTORS®
Source: MIBOR as distributed by MLS GRID,MLS#: 22128788
Facts & features
Interior
Bedrooms & bathrooms
- Bedrooms: 3
- Bathrooms: 2
- Full bathrooms: 1
- 1/2 bathrooms: 1
- Main level bathrooms: 2
- Main level bedrooms: 3
Primary bedroom
- Level: Main
- Area: 180 Square Feet
- Dimensions: 15x12
Bedroom 2
- Level: Main
- Area: 100 Square Feet
- Dimensions: 10x10
Bedroom 3
- Level: Main
- Area: 100 Square Feet
- Dimensions: 10x10
Bonus room
- Level: Main
- Area: 384 Square Feet
- Dimensions: 24x16
Dining room
- Level: Main
- Area: 120 Square Feet
- Dimensions: 8x15
Kitchen
- Level: Main
- Area: 256 Square Feet
- Dimensions: 16x16
Living room
- Level: Main
- Area: 260 Square Feet
- Dimensions: 20x13
Heating
- Baseboard, Forced Air, Natural Gas
Cooling
- Central Air
Appliances
- Included: Dishwasher, Electric Water Heater, MicroHood, Electric Oven, Refrigerator, Water Softener Rented, Microwave
Features
- Has basement: No
- Number of fireplaces: 1
- Fireplace features: Living Room, Wood Burning, Masonry
Interior area
- Total structure area: 1,531
- Total interior livable area: 1,531 sqft
Video & virtual tour
Property
Parking
- Total spaces: 2
- Parking features: Attached
- Attached garage spaces: 2
Accessibility
- Accessibility features: Accessible Full Bath
Features
- Levels: One
- Stories: 1
- Patio & porch: Patio
- Exterior features: Fire Pit
- Has view: Yes
- View description: Neighborhood
Lot
- Size: 0.26 Acres
Details
- Additional structures: Storage
- Parcel number: 481230202049000003
- Special conditions: Other
- Horse amenities: None
Construction
Type & style
- Home type: SingleFamily
- Architectural style: Ranch
- Property subtype: Residential, Single Family Residence
Materials
- Brick
- Foundation: Crawl Space
Condition
- New construction: No
- Year built: 1974
Utilities & green energy
- Water: Public
- Utilities for property: Electricity Connected, Sewer Connected, Water Connected
Community & HOA
Community
- Subdivision: Hilltop Heights
HOA
- Has HOA: No
Location
- Region: Anderson
Financial & listing details
- Price per square foot: $131/sqft
- Tax assessed value: $125,400
- Annual tax amount: $1,094
- Date on market: 10/1/2026
- Cumulative days on market: 8 days
- Electric utility on property: Yes
Estimated market value
$197,000
$187,000 - $207,000
$1,396/mo
Price history
| Date | Event | Price |
|---|---|---|
| 10/1/2026 | Listed for sale | $200,000$131/sqft |
Source:  MIBOR as distributed by MLS GRID #22128788 Report a problem MIBOR as distributed by MLS GRID #22128788 Report a problem | ||
Public tax history
| Year | Property taxes | Tax assessment |
|---|---|---|
| 2025 | $1,176 +1.1% | $125,400 +6.7% |
| 2024 | $1,162 -0.2% | $117,500 +9.6% |
| 2023 | $1,165 +8.8% | $107,200 -0.6% |
| 2022 | $1,071 +0.3% | $107,800 +8.6% |
| 2021 | $1,068 +2.7% | $99,300 +0.5% |
| 2020 | $1,040 +9.4% | $98,800 +2.6% |
| 2019 | $950 +9.6% | $96,300 +10.8% |
| 2018 | $867 -4.3% | $86,900 +0.9% |
| 2017 | $906 +1.3% | $86,100 -3.3% |
| 2016 | $894 -0.4% | $89,000 +0.7% |
| 2014 | $898 | $88,400 |
| 2013 | $898 +2.3% | $88,400 +2.3% |
| 2012 | $878 | $86,400 -12.4% |
| 2011 | -- | $98,600 |
| 2010 | $1,000 +0.9% | $98,600 +0.3% |
| 2009 | $991 | $98,300 -7.4% |
| 2006 | -- | $106,200 +11.4% |
| 2005 | -- | $95,300 |
Find assessor info on the county website
Monthly payment
Est. payment
Payment breakdown
Explore the cost of this home by adjusting the details. Changes won't be saved.Climate risks
Neighborhood: 46013
Nearby schools
Schools provided by the listing agent
- Middle: Highland Middle School
Source: MIBOR as distributed by MLS GRID. This data may not be complete. We recommend contacting the local school district to confirm school assignments for this home.
Similar homes
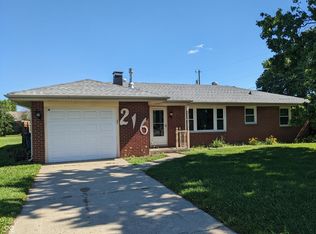
- $200,0003 bd2 ba1.1k sqft216 E 49th St, Anderson, IN 46013Active
 MLS ID #22107860, Timothy Bennett, 1 Percent Lists Indiana Real Estate. MIBOR as distributed by MLS GRID
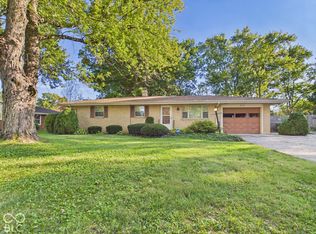
 - $195,0003 bd2 ba1.4k sqft905 Slack Dr, Anderson, IN 46013Active
 MLS ID #22128967, Diane Wilson, RE/MAX Real Estate Solutions. MIBOR as distributed by MLS GRID
 - $199,0004 bd2 ba1.6k sqft910 Heritage Ln, Anderson, IN 46013Active
 MLS ID #22106601, Tim Hall, F.C. Tucker/Prosperity. MIBOR as distributed by MLS GRID
 - $209,9003 bd2 ba1.2k sqft5218 Fletcher St, Anderson, IN 46013Active
 MLS ID #22103253, Isaiah Davis, eXp Realty, LLC. MIBOR as distributed by MLS GRID
