This 3-bedroom, 2-full-bath home offers plenty of potential with a little updating! The spacious living room features a gas log fireplace, while the eat-in kitchen includes appliances. The primary bedroom offers a walk-in closet and private full bath. Enjoy the backyard with a privacy fence, covered patio, fire pit, and storage shed. Conveniently located on the south side of town!
Active
$175,000
5624 Coyote Dr, Anderson, IN 46013
3beds
1,388sqft
Residential, Single Family Residence
Built in 1994
7,840 Square Feet Lot
$-- Zestimate®
$126/sqft
$-- HOA
What's special
Gas log fireplaceFire pitStorage shedCovered patioEat-in kitchen
- 3 days
- 521
- 63
Likely to sell faster than
Zillow last checked:
Listing updated:
Listed by:
Tina Robbins tinarobbins1964@gmail.com,
RE/MAX Real Estate Solutions
Source: MIBOR as distributed by MLS GRID,MLS#: 22131589
Facts & features
Interior
Bedrooms & bathrooms
- Bedrooms: 3
- Bathrooms: 2
- Full bathrooms: 2
- Main level bathrooms: 2
- Main level bedrooms: 3
Primary bedroom
- Level: Main
- Area: 156 Square Feet
- Dimensions: 12x13
Bedroom 2
- Level: Main
- Area: 99 Square Feet
- Dimensions: 9x11
Bedroom 3
- Level: Main
- Area: 154 Square Feet
- Dimensions: 14x11
Kitchen
- Level: Main
- Area: 170 Square Feet
- Dimensions: 17x10
Living room
- Level: Main
- Area: 330 Square Feet
- Dimensions: 22x15
Utility room
- Level: Main
- Area: 40 Square Feet
- Dimensions: 5x8
Heating
- Forced Air, Natural Gas
Cooling
- Central Air
Appliances
- Included: Dishwasher, Disposal, Gas Water Heater, MicroHood, Electric Oven, Refrigerator
- Laundry: Main Level
Features
- Attic Access, Vaulted Ceiling(s), Eat-in Kitchen, Pantry, Walk-In Closet(s)
- Has basement: No
- Attic: Access Only
- Number of fireplaces: 1
- Fireplace features: Gas Log
Interior area
- Total structure area: 1,388
- Total interior livable area: 1,388 sqft
Property
Parking
- Total spaces: 2
- Parking features: Attached
- Attached garage spaces: 2
Features
- Levels: One
- Stories: 1
- Patio & porch: Covered
- Exterior features: Fire Pit
- Fencing: Fenced,Full,Privacy
Lot
- Size: 7,840 Square Feet
Details
- Additional structures: Storage
- Parcel number: 481135100142000003
- Special conditions: As Is
- Horse amenities: None
Construction
Type & style
- Home type: SingleFamily
- Architectural style: Ranch
- Property subtype: Residential, Single Family Residence
Materials
- Vinyl With Brick
- Foundation: Wood
Condition
- New construction: No
- Year built: 1994
Utilities & green energy
- Water: Public
Community & HOA
Community
- Subdivision: Fox Trace
HOA
- Has HOA: No
Location
- Region: Anderson
Financial & listing details
- Price per square foot: $126/sqft
- Tax assessed value: $124,400
- Annual tax amount: $1,218
- Date on market: 10/16/2026
- Cumulative days on market: 4 days
Estimated market value
Not available
Estimated sales range
Not available
Not available
Price history
| Date | Event | Price |
|---|---|---|
| 10/16/2026 | Listed for sale | $175,000+165.6%$126/sqft |
Source:  MIBOR as distributed by MLS GRID #22131589 Report a problem | ||
| 9/4/2015 | Sold | $65,900$47/sqft |
Source: MIBOR as distributed by MLS GRID #21368031 Report a problem | ||
| 8/25/2015 | Pending sale | $65,900$47/sqft |
Source: Keller Williams Indy Metro NE #21368031 Report a problem | ||
| 7/30/2015 | Listed for sale | $65,900+46.4%$47/sqft |
Source: Keller Williams Indy Metro NE #21368031 Report a problem | ||
| 2/14/2013 | Sold | $45,000+18.4%$32/sqft |
Source: MIBOR as distributed by MLS GRID #21200714 Report a problem | ||
| 9/20/2012 | Sold | $38,000-12.6%$27/sqft |
Source: MIBOR as distributed by MLS GRID #21180689 Report a problem | ||
| 8/2/2012 | Price change | $43,500-26.1%$31/sqft |
Source: ERA Bragg Realty Group #21180689 Report a problem | ||
| 7/6/2012 | Price change | $58,900-12%$42/sqft |
Source: ERA Bragg Realty Group #21180689 Report a problem | ||
| 6/6/2012 | Listed for sale | $66,900-32.3%$48/sqft |
Source: Homepath Report a problem | ||
| 4/4/2012 | Listing removed | -- |
Source: Homepath Report a problem | ||
| 3/30/2012 | Listed for sale | -- |
Source: Homepath Report a problem | ||
| 3/28/2012 | Sold | $98,773$71/sqft |
Source: Public Record Report a problem | ||
Public tax history
| Year | Property taxes | Tax assessment |
|---|---|---|
| 2025 | $1,236 +8.2% | $124,400 +8.7% |
| 2024 | $1,143 +1.2% | $114,400 +9.6% |
| 2023 | $1,130 +10.9% | $104,400 -0.9% |
| 2022 | $1,019 +5.4% | $105,300 +10.6% |
| 2021 | $967 +0.3% | $95,200 +5.1% |
| 2020 | $964 +6.2% | $90,600 +0.3% |
| 2019 | $908 +8.8% | $90,300 +9.5% |
| 2018 | $834 +2.7% | $82,500 +0.9% |
| 2017 | $812 +10% | $81,800 +2.5% |
| 2016 | $738 +3.6% | $79,800 +8.3% |
| 2014 | $713 -1.2% | $73,700 -2.1% |
| 2013 | $721 -1.6% | $75,300 +1.1% |
| 2012 | $734 | $74,500 -6.5% |
| 2011 | -- | $79,700 |
| 2010 | $299 +4.7% | $79,700 -1.1% |
| 2009 | $285 | $80,600 -15.2% |
| 2006 | -- | $95,000 -0.1% |
| 2005 | -- | $95,100 |
Find assessor info on the county website
Monthly payment
Est. payment
Payment breakdown
Explore the cost of this home by adjusting the details. Changes won't be saved.Climate risks
Neighborhood: 46013
Nearby schools
Schools provided by the listing agent
- Middle: Highland Middle School
Source: MIBOR as distributed by MLS GRID. This data may not be complete. We recommend contacting the local school district to confirm school assignments for this home.


Similar homes
- $175,0002 bd1 ba1.1k sqft2733 W 38th St, Anderson, IN 46011Active
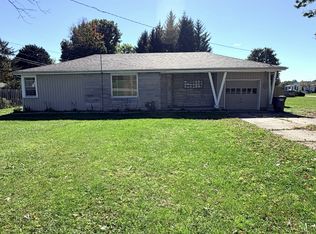 MLS ID #22132055, Kristie Bell, K.Bell Realty Group LLC. MIBOR as distributed by MLS GRID
- $257,0003 bd3 ba1.7k sqft6307 Boulder Dr, Anderson, IN 46013Active
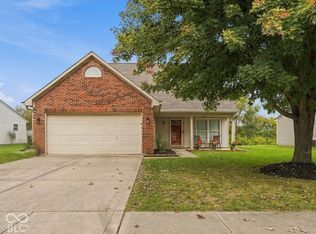 MLS ID #22131176, Carol Blackmon, Epique Inc. MIBOR as distributed by MLS GRID
- $179,9003 bd2 ba1.4k sqft3021 Columbus Ave, Anderson, IN 46016For Sale
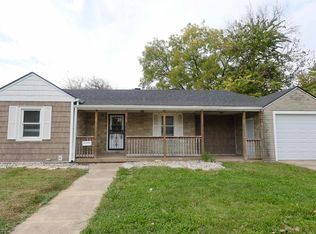 MLS ID #202642476, Bronwyn Wuthrich, NextHome Elite Real Estate. IRMLS
- $190,0003 bd2 ba1.4k sqft905 Slack Dr, Anderson, IN 46013Active
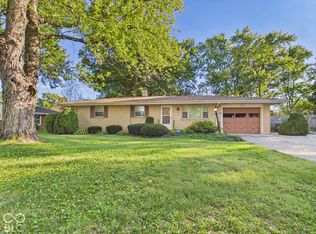 MLS ID #22128967, Diane Wilson, RE/MAX Real Estate Solutions. MIBOR as distributed by MLS GRID
