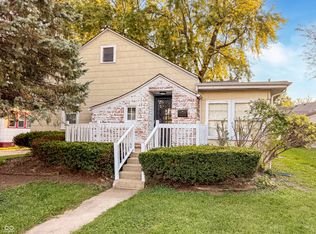
Ready for a blast from the past with all the modern comforts? Say hello to 724 Lonsvale DR in ANDERSON, IN! This charming single-family residence, originally built in 1948, offers a cozy 1322 square feet of living space, all on a single story - no stairs to conquer here! With three delightful bedrooms, there's plenty of space for everyone to spread out, or perhaps one could become your very own secret lair (we won't tell!). And for those quick pit stops, a convenient half bathroom is at your service, ensuring no waiting in line for the main event. Speaking of the main event, the full bathroom is ready for your bubble bath extravaganzas or quick morning routines. The generous 8888 square feet lot means there's ample room for backyard adventures, gardening glory, or even a future bocce ball court! So, if you're looking for a place where vintage charm meets every day ease, this delightful dwelling is practically winking at you!
Active
$139,900
724 Lonsvale Dr, Anderson, IN 46013
3beds
1,322sqft
Residential, Single Family Residence
Built in 1948
8,712 Square Feet Lot
$-- Zestimate®
$106/sqft
$-- HOA
What's special
Convenient half bathroomGardening gloryThree delightful bedrooms
- 52 days
- 166
- 10
Likely to sell faster than
Zillow last checked:
Listing updated:
Listed by:
Michelle McGuire 765-606-6578,
Golden Rule Realty, LLC
Source: MIBOR as distributed by MLS GRID,MLS#: 22114394
Facts & features
Interior
Bedrooms & bathrooms
- Bedrooms: 3
- Bathrooms: 2
- Full bathrooms: 1
- 1/2 bathrooms: 1
- Main level bathrooms: 2
- Main level bedrooms: 3
Bedroom 2
- Level: Main
- Area: 100 Square Feet
- Dimensions: 10x10
Bedroom 3
- Level: Main
- Area: 121 Square Feet
- Dimensions: 11x11
Other
- Level: Main
- Area: 144 Square Feet
- Dimensions: 12x12
Dining room
- Level: Main
- Area: 35 Square Feet
- Dimensions: 5x7
Kitchen
- Level: Main
- Area: 54 Square Feet
- Dimensions: 6x9
Living room
- Level: Main
- Area: 320 Square Feet
- Dimensions: 20x16
Heating
- Forced Air
Cooling
- Central Air
Appliances
- Included: None
Features
- Attic Access
- Has basement: No
- Attic: Access Only
Interior area
- Total structure area: 1,322
- Total interior livable area: 1,322 sqft
Property
Parking
- Total spaces: 1
- Parking features: Detached
- Garage spaces: 1
Features
- Levels: One
- Stories: 1
- Patio & porch: Covered
Lot
- Size: 8,712 Square Feet
Details
- Parcel number: 481124302122000003
- Special conditions: As Is
- Horse amenities: None
Construction
Type & style
- Home type: SingleFamily
- Architectural style: Bungalow
- Property subtype: Residential, Single Family Residence
Materials
- Aluminum Siding, Brick, Wood Siding
- Foundation: Block
Condition
- New construction: No
- Year built: 1948
Utilities & green energy
- Water: Public
Community & HOA
Community
- Subdivision: Meadowbrook
HOA
- Has HOA: No
Location
- Region: Anderson
Financial & listing details
- Price per square foot: $106/sqft
- Tax assessed value: $89,700
- Annual tax amount: $862
- Date on market: 7/20/2026
- Cumulative days on market: 53 days
Estimated market value
Not available
Estimated sales range
Not available
Not available
Price history
| Date | Event | Price |
|---|---|---|
| 7/20/2026 | Listed for sale | $139,900+99.6%$106/sqft |
Source:  MIBOR as distributed by MLS GRID #22114394 Report a problem MIBOR as distributed by MLS GRID #22114394 Report a problem | ||
| 9/29/2006 | Sold | $70,100$53/sqft |
Source: MIBOR as distributed by MLS GRID #2625909 Report a problem | ||
Public tax history
| Year | Property taxes | Tax assessment |
|---|---|---|
| 2025 | $863 +7.5% | $89,700 +9.9% |
| 2024 | $802 +5.2% | $81,600 +8.4% |
| 2023 | $763 +5.2% | $75,300 +0.3% |
| 2022 | $725 +4.8% | $75,100 +9.2% |
| 2021 | $692 +2.6% | $68,800 +4.9% |
| 2020 | $675 +0.8% | $65,600 +2.7% |
| 2019 | $669 +13.4% | $63,900 +1.8% |
| 2018 | $590 +1.8% | $62,800 +6.4% |
| 2017 | $579 +2.9% | $59,000 |
| 2016 | $563 +1% | $59,000 -3.4% |
| 2014 | $558 +0.3% | $61,100 -0.8% |
| 2013 | $556 +17.4% | $61,600 +1.7% |
| 2012 | $474 | $60,600 -13.9% |
| 2011 | -- | $70,400 |
| 2010 | $646 +5.3% | $70,400 -6% |
| 2009 | $614 | $74,900 +3.6% |
| 2006 | -- | $72,300 +16.2% |
| 2005 | -- | $62,200 |
Find assessor info on the county website
Monthly payment
Est. payment
Payment breakdown
Explore the cost of this home by adjusting the details. Changes won't be saved.Climate risks
Neighborhood: 46013
Nearby schools
Schools provided by the listing agent
- Middle: Highland Middle School
Source: MIBOR as distributed by MLS GRID. This data may not be complete. We recommend contacting the local school district to confirm school assignments for this home.


Similar homes
- $139,9003 bd1 ba1k sqft241 Ringwood Way, Anderson, IN 46013Active
 MLS ID #22124411, Justin Puckett, Keller Williams Indy Metro NE. MIBOR as distributed by MLS GRID
 - $139,9002 bd1 ba1.3k sqft3619 Andover Rd, Anderson, IN 46013Active
 MLS ID #22122796, Kevin Majeski, eXp Realty, LLC. MIBOR as distributed by MLS GRID
 - $139,0003 bd1 ba1.6k sqft217 Ringwood Way, Anderson, IN 46013Active
 MLS ID #22112345, Carol Blackmon, Epique Inc. MIBOR as distributed by MLS GRID
 - $139,9003 bd1 ba1.5k sqft208 E 35th St, Anderson, IN 46013Active
 MLS ID #22111260, Justin Puckett, Keller Williams Indy Metro NE. MIBOR as distributed by MLS GRID
