Completely remodeled single-family, This charming home presents a unique opportunity for comfortable, modern living in a classic setting. The two well-appointed bedrooms provide peaceful retreats. Both of the full bathrooms offer contemporary style and functionality, including a walk-in shower for a spa-like experience. Beyond the main living areas, a practical basement offers additional space for storage or future customization. The private yard provides an ideal setting for outdoor enjoyment, while the attached carport ensures convenient parking. A welcoming porch extends the living space outdoors, perfect for relaxation. Discover the effortless lifestyle awaiting you at this delightful property.
Active
$150,000
1920 Euclid Dr, Anderson, IN 46011
2beds
1,700sqft
Residential, Single Family Residence
Built in 1939
7,405 Square Feet Lot
$-- Zestimate®
$88/sqft
$-- HOA
What's special
Peaceful retreatsTwo well-appointed bedrooms
- 5 days
- 415
- 44
Zillow last checked:
Listing updated:
Listed by:
Angelica Escobar 830-252-9671,
Highgarden Real Estate
Source: MIBOR as distributed by MLS GRID,MLS#: 22123579
Facts & features
Interior
Bedrooms & bathrooms
- Bedrooms: 2
- Bathrooms: 2
- Full bathrooms: 2
- Main level bathrooms: 2
- Main level bedrooms: 2
Bedroom 2
- Level: Main
- Dimensions: 120sqft
Other
- Level: Main
- Dimensions: 140sqft
Dining room
- Level: Main
- Dimensions: 180sqft
Kitchen
- Level: Main
- Dimensions: 180sqft
Laundry
- Level: Main
- Dimensions: 850sqft
Living room
- Level: Main
- Dimensions: 240sqft
Heating
- Natural Gas
Cooling
- Central Air
Appliances
- Included: Common Laundry, Electric Cooktop, Dishwasher, Dryer, Electric Water Heater, Refrigerator
- Laundry: Common Area
Features
- Attic Access
- Basement: Finished,Interior Entry
- Attic: Access Only
Interior area
- Total structure area: 1,700
- Total interior livable area: 1,700 sqft
- Finished area below ground: 850
Property
Parking
- Total spaces: 2
- Parking features: Detached, Gravel
- Garage spaces: 2
Features
- Levels: One
- Stories: 1
- Patio & porch: Patio
Lot
- Size: 7,405 Square Feet
Details
- Parcel number: 481115301072000003
- Horse amenities: None
Construction
Type & style
- Home type: SingleFamily
- Architectural style: Traditional
- Property subtype: Residential, Single Family Residence
Materials
- Brick
- Foundation: Block
Condition
- Updated/Remodeled
- New construction: No
- Year built: 1939
Utilities & green energy
- Water: Public
Community & HOA
Community
- Subdivision: Elmhurst
HOA
- Has HOA: No
Location
- Region: Anderson
Financial & listing details
- Price per square foot: $88/sqft
- Tax assessed value: $4,000
- Annual tax amount: $88
- Date on market: 9/5/2026
- Cumulative days on market: 7 days
Estimated market value
Not available
Estimated sales range
Not available
Not available
Price history
| Date | Event | Price |
|---|---|---|
| 9/5/2026 | Listed for sale | $150,000$88/sqft |
Source:  MIBOR as distributed by MLS GRID #22123579 Report a problem MIBOR as distributed by MLS GRID #22123579 Report a problem | ||
Public tax history
| Year | Property taxes | Tax assessment |
|---|---|---|
| 2025 | $89 -27.7% | $4,000 |
| 2024 | $123 +2.7% | $4,000 +5.3% |
| 2023 | $120 -0.4% | $3,800 +2.7% |
| 2022 | $120 +5.4% | $3,700 |
| 2021 | $114 -0.1% | $3,700 +5.7% |
| 2020 | $114 -50.6% | $3,500 |
| 2019 | $231 +120.3% | $3,500 |
| 2018 | $105 -33.8% | $3,500 |
| 2017 | $159 +55.4% | $3,500 |
| 2016 | $102 | $3,500 +2.9% |
| 2014 | $102 | $3,400 |
| 2013 | $102 | $3,400 |
| 2012 | $102 | $3,400 -8.1% |
| 2011 | -- | $3,700 |
| 2010 | $111 -2.6% | $3,700 -2.6% |
| 2009 | $114 | $3,800 |
Find assessor info on the county website
Monthly payment
Est. payment
Payment breakdown
Explore the cost of this home by adjusting the details. Changes won't be saved.Climate risks
Neighborhood: 46011
Nearby schools
Schools provided by the listing agent
- Middle: Highland Middle School
Source: MIBOR as distributed by MLS GRID. This data may not be complete. We recommend contacting the local school district to confirm school assignments for this home.
Similar homes
- $160,0002 bd2 ba1.6k sqft1210 Morningside Dr, Anderson, IN 46011Active
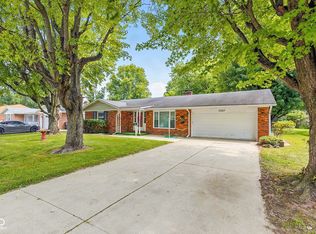 MLS ID #22122958, Grant Gorman, Green Forest Realty. MIBOR as distributed by MLS GRID
 - $--3 bd1 ba1.2k sqft3204 W 25th St, Anderson, IN 46011Auction
 Auction.com 2
 - $115,0003 bd2 ba1.4k sqft1418 Euclid Dr, Anderson, IN 46011Active
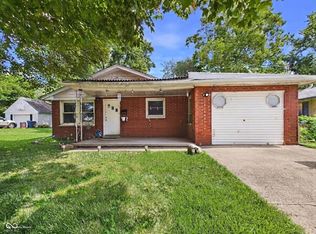 MLS ID #22124918, Trevar Denney, RE/MAX Real Estate Solutions. MIBOR as distributed by MLS GRID
 - $139,9002 bd1 ba1.1k sqft2627 W 34th St, Anderson, IN 46011Active
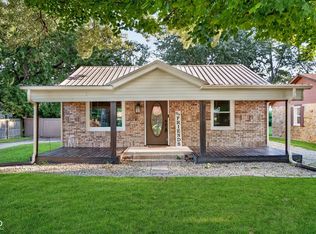 MLS ID #22121698, Jada Sparks Green, eXp Realty, LLC. MIBOR as distributed by MLS GRID
