Welcome home to this well-maintained 3-bedroom, 1.5-bath property offering plenty of space and recent updates throughout. The main level features a spacious living room that's perfect for relaxing or entertaining, along with an updated kitchen complete with newer appliances and modern finishes. You'll also find two comfortable bedrooms and an updated full bathroom on the main floor. Upstairs, the generously sized third bedroom offers fresh paint and new carpeting, creating a bright and inviting retreat. The finished lower level provides a huge family room or recreation area, giving you the flexibility for a second living space, home theater, playroom, or home office. Outside, you'll appreciate the detached one-car garage and additional outdoor space
Pending
$130,000
3100 Sheridan St, Anderson, IN 46016
3beds
2,310sqft
Residential, Single Family Residence
Built in 1947
6,534 Square Feet Lot
$-- Zestimate®
$56/sqft
$-- HOA
What's special
Additional outdoor spaceModern finishesDetached one-car garageFinished lower levelTwo comfortable bedroomsGenerously sized third bedroomUpdated kitchen
- 35 days
- 283
- 21
Zillow last checked:
Listing updated:
Listed by:
Nicholas Rodgers Nick@877CallNick.com,
RE/MAX Real Estate Solutions,
Jacob Gray,
RE/MAX Real Estate Solutions
Source: MIBOR as distributed by MLS GRID,MLS#: 22116644
Facts & features
Interior
Bedrooms & bathrooms
- Bedrooms: 3
- Bathrooms: 2
- Full bathrooms: 1
- 1/2 bathrooms: 1
- Main level bathrooms: 1
- Main level bedrooms: 2
Primary bedroom
- Level: Main
- Area: 120 Square Feet
- Dimensions: 12x10
Bedroom 2
- Level: Main
- Area: 90 Square Feet
- Dimensions: 10x9
Bedroom 3
- Level: Upper
- Area: 187 Square Feet
- Dimensions: 17x11
Family room
- Level: Basement
- Area: 336 Square Feet
- Dimensions: 28x12
Kitchen
- Level: Main
- Area: 126 Square Feet
- Dimensions: 14x9
Living room
- Level: Main
- Area: 208 Square Feet
- Dimensions: 16x13
Heating
- Forced Air, Natural Gas
Cooling
- Central Air
Appliances
- Included: Gas Water Heater, MicroHood, Gas Oven, Refrigerator, Water Heater
Features
- Attic Access, Eat-in Kitchen
- Basement: Partially Finished
- Attic: Access Only
Interior area
- Total structure area: 2,310
- Total interior livable area: 2,310 sqft
- Finished area below ground: 2,612
Video & virtual tour
Property
Parking
- Total spaces: 1
- Parking features: Detached
- Garage spaces: 1
Features
- Levels: One and One Half
- Stories: 1
Lot
- Size: 6,534 Square Feet
Details
- Parcel number: 481124203019000003
- Horse amenities: None
Construction
Type & style
- Home type: SingleFamily
- Architectural style: Ranch
- Property subtype: Residential, Single Family Residence
Materials
- Vinyl Siding
- Foundation: Block
Condition
- New construction: No
- Year built: 1947
Utilities & green energy
- Water: Public
Community & HOA
Community
- Subdivision: Byrums
HOA
- Has HOA: No
Location
- Region: Anderson
Financial & listing details
- Price per square foot: $56/sqft
- Tax assessed value: $38,600
- Annual tax amount: $850
- Date on market: 9/1/2026
- Cumulative days on market: 26 days
Estimated market value
Not available
Estimated sales range
Not available
Not available
Price history
| Date | Event | Price |
|---|---|---|
| 9/28/2026 | Pending sale | $130,000$56/sqft |
Source:  MIBOR as distributed by MLS GRID #22116644 Report a problem MIBOR as distributed by MLS GRID #22116644 Report a problem | ||
| 9/25/2026 | Listed for sale | $130,000$56/sqft |
Source: MIBOR as distributed by MLS GRID #22116644 Report a problem | ||
| 9/14/2026 | Pending sale | $130,000$56/sqft |
Source: MIBOR as distributed by MLS GRID #22116644 Report a problem | ||
| 9/1/2026 | Listed for sale | $130,000$56/sqft |
Source: MIBOR as distributed by MLS GRID #22116644 Report a problem | ||
| 8/17/2026 | Listing removed | $130,000$56/sqft |
Source: MIBOR as distributed by MLS GRID #22116644 Report a problem | ||
| 7/28/2026 | Pending sale | $130,000$56/sqft |
Source: MIBOR as distributed by MLS GRID #22116644 Report a problem | ||
| 7/27/2026 | Listed for sale | $130,000+519%$56/sqft |
Source: MIBOR as distributed by MLS GRID #22116644 Report a problem | ||
| 3/16/2010 | Sold | $21,001-70.8%$9/sqft |
Source: Public Record Report a problem | ||
| 5/9/2001 | Sold | $72,000$31/sqft |
Source: MIBOR as distributed by MLS GRID #2108237 Report a problem | ||
Public tax history
| Year | Property taxes | Tax assessment |
|---|---|---|
| 2025 | $858 -0.7% | $38,600 |
| 2024 | $863 -1% | $38,600 |
| 2023 | $873 +0.5% | $38,600 -1% |
| 2022 | $869 -0.4% | $39,000 +1% |
| 2021 | $872 -0.1% | $38,600 |
| 2020 | $873 +3.9% | $38,600 -9.8% |
| 2019 | $840 +12.3% | $42,800 +17.6% |
| 2018 | $748 -13.9% | $36,400 -2.7% |
| 2017 | $869 +16.2% | $37,400 |
| 2016 | $748 +3.9% | $37,400 +3.9% |
| 2014 | $720 | $36,000 |
| 2013 | $720 -32.2% | $36,000 -32.2% |
| 2012 | $1,062 | $53,100 -9.1% |
| 2011 | -- | $58,400 |
| 2010 | $515 +11.9% | $58,400 -1% |
| 2009 | $460 | $59,000 -22.6% |
| 2006 | -- | $76,200 +21% |
| 2005 | -- | $63,000 |
Find assessor info on the county website
Monthly payment
Est. payment
Payment breakdown
Explore the cost of this home by adjusting the details. Changes won't be saved.Climate risks
Neighborhood: 46016


Similar homes
- $129,9003 bd2 ba2.2k sqft1611 Nichol Ave, Anderson, IN 46016Active
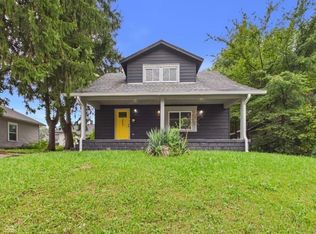 MLS ID #22127219, Cory Parker, RE/MAX Real Estate Solutions. MIBOR as distributed by MLS GRID
 - $127,9013 bd1 ba1.9k sqft1500 W 11th St, Anderson, IN 46016Active
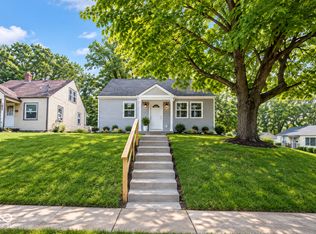 MLS ID #22117807, Gabriela Pitts, Highgarden Real Estate. MIBOR as distributed by MLS GRID
 - $139,0003 bd2 ba2.3k sqft2519 Jackson St, Anderson, IN 46016Active
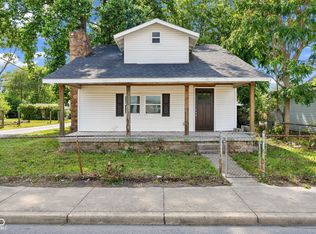 MLS ID #22116763, Emmanuel Bryant, eXp Realty, LLC. MIBOR as distributed by MLS GRID
 - $135,0003 bd2 ba2.3k sqft1917 Cedar St, Anderson, IN 46016Active
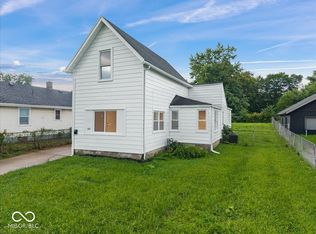 MLS ID #22120048, Russell Mathes, eXp Realty, LLC. MIBOR as distributed by MLS GRID
