Step into an inviting home at 2712 Fletcher ST, ANDERSON, IN, USA. The residence features five comfortable bedrooms, providing ample private space for all. Enjoy the convenience of two full bathrooms, one of which includes a walk-in shower for a refreshing start or end to your day. Beyond the main living areas, discover additional functional spaces. A private yard offers a personal outdoor retreat, complemented by a welcoming patio and a charming porch, perfect for enjoying the outdoors. The dedicated laundry room adds practical convenience to daily living. This property also includes a basement, providing additional versatility. To truly appreciate the lifestyle this home offers, schedule your personal viewing today.
Active
$169,000
2712 Fletcher St, Anderson, IN 46016
5beds
2,288sqft
Residential, Single Family Residence
Built in 1920
5,662 Square Feet Lot
$162,700 Zestimate®
$74/sqft
$-- HOA
What's special
Welcoming patioFive comfortable bedroomsCharming porchInviting homePrivate yardDedicated laundry roomWalk-in shower
- 33 days
- 544
- 54
Zillow last checked:
Listing updated:
Listed by:
Gabriela Pitts gpitts@highgarden.com,
Highgarden Real Estate
Source: MIBOR as distributed by MLS GRID,MLS#: 22123616
Facts & features
Interior
Bedrooms & bathrooms
- Bedrooms: 5
- Bathrooms: 2
- Full bathrooms: 2
- Main level bathrooms: 1
- Main level bedrooms: 1
Primary bedroom
- Level: Upper
- Area: 110 Square Feet
- Dimensions: 10x11
Bedroom 2
- Level: Upper
- Area: 90 Square Feet
- Dimensions: 9x10
Bedroom 3
- Level: Upper
- Area: 195 Square Feet
- Dimensions: 13x15
Bedroom 4
- Level: Main
- Area: 96 Square Feet
- Dimensions: 12x8
Bedroom 5
- Level: Upper
- Area: 88 Square Feet
- Dimensions: 8x11
Kitchen
- Level: Main
- Area: 345 Square Feet
- Dimensions: 23x15
Laundry
- Level: Main
- Area: 63 Square Feet
- Dimensions: 7x9
Living room
- Level: Main
- Area: 210 Square Feet
- Dimensions: 14x15
Heating
- Natural Gas
Cooling
- Central Air
Appliances
- Included: Gas Cooktop, Refrigerator
Features
- Eat-in Kitchen, Pantry
- Has basement: Yes
Interior area
- Total structure area: 2,288
- Total interior livable area: 2,288 sqft
- Finished area below ground: 0
Property
Parking
- Total spaces: 1
- Parking features: Detached
- Garage spaces: 1
Features
- Levels: Two
- Stories: 2
Lot
- Size: 5,662 Square Feet
Details
- Parcel number: 481124101097000003
- Horse amenities: None
Construction
Type & style
- Home type: SingleFamily
- Property subtype: Residential, Single Family Residence
Materials
- Stucco, Brick
- Foundation: Block
Condition
- New construction: No
- Year built: 1920
Utilities & green energy
- Water: Public
Community & HOA
Community
- Subdivision: No Subdivision
HOA
- Has HOA: No
Location
- Region: Anderson
Financial & listing details
- Price per square foot: $74/sqft
- Tax assessed value: $65,700
- Annual tax amount: $1,448
- Date on market: 9/1/2026
- Cumulative days on market: 34 days
Estimated market value
$162,700
$155,000 - $171,000
$1,597/mo
Price history
| Date | Event | Price |
|---|---|---|
| 9/30/2026 | Price change | $169,000+0%$74/sqft |
Source:  MIBOR as distributed by MLS GRID #22123616 Report a problem MIBOR as distributed by MLS GRID #22123616 Report a problem | ||
| 9/17/2026 | Price change | $168,999-6.1%$74/sqft |
Source: MIBOR as distributed by MLS GRID #22123616 Report a problem | ||
| 9/1/2026 | Listed for sale | $179,900$79/sqft |
Source: MIBOR as distributed by MLS GRID #22123616 Report a problem | ||
Public tax history
| Year | Property taxes | Tax assessment |
|---|---|---|
| 2025 | $1,316 | $65,700 +11% |
| 2024 | -- | $59,200 +9.2% |
| 2023 | -- | $54,200 +0.4% |
| 2022 | -- | $54,000 +8.9% |
| 2021 | -- | $49,600 +4.9% |
| 2020 | -- | $47,300 +2.6% |
| 2019 | -- | $46,100 +8.5% |
| 2018 | -- | $42,500 +1.4% |
| 2017 | -- | $41,900 |
| 2016 | -- | $41,900 -7.5% |
| 2014 | $910 | $45,300 |
| 2013 | $910 | $45,300 +1.8% |
| 2012 | -- | $44,500 -0.4% |
| 2011 | -- | $44,700 |
| 2010 | $457 +2% | $44,700 -1.1% |
| 2009 | $448 | $45,200 +3.7% |
| 2006 | -- | $43,600 -10.8% |
| 2005 | -- | $48,900 |
Find assessor info on the county website
Monthly payment
Est. payment
Payment breakdown
Explore the cost of this home by adjusting the details. Changes won't be saved.Climate risks
Neighborhood: 46016
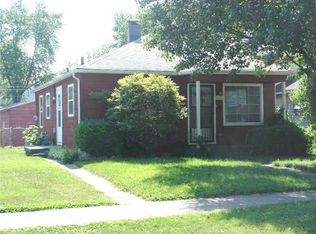
Similar homes
- $199,9004 bd2 ba2.8k sqft1815 Pearl St, Anderson, IN 46016Active
 MLS ID #22127393, Jacqueline Alexander, Green Forest Realty. MIBOR as distributed by MLS GRID
 - $159,9004 bd2 ba2.1k sqft822 W 11th St, Anderson, IN 46016Active
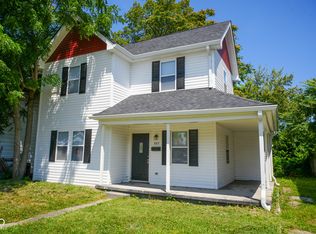 MLS ID #22118741, Barry Hines, Realty Wealth Advisors. MIBOR as distributed by MLS GRID
 - $145,0003 bd2 ba2.3k sqft2519 Jackson St, Anderson, IN 46016Active
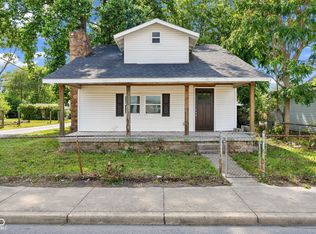 MLS ID #22116763, Emmanuel Bryant, eXp Realty, LLC. MIBOR as distributed by MLS GRID
 - $195,0004 bd2 ba2.8k sqft2310 Noble St, Anderson, IN 46016Active
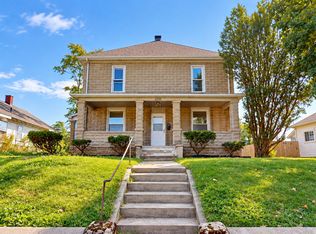 MLS ID #22125538, Travis Carpenter, Indiana Ford Realty LLC. MIBOR as distributed by MLS GRID
