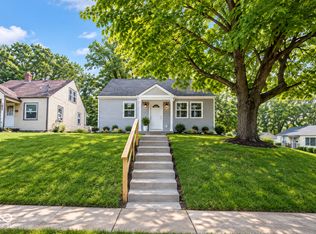
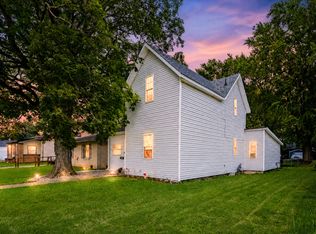
Attention investors! 1.5 level house. Lease just expired and tenants have moved. New owner can do what they please! Nice investment opportunity. Tenants paid utilities and took care of the lawn. Three bedrooms and one bath. Large half level has a lot of options. 3rd bedroom upstairs and plenty of extra room for office or play space. Practical kitchen has newer cabinets. Unfinished basement has washer/dryer hookup and storage. Come take a look.
Active
$139,997
1504 W 11th St, Anderson, IN 46016
3beds
2,397sqft
Residential, Single Family Residence
Built in 1946
6,534 Square Feet Lot
$-- Zestimate®
$58/sqft
$-- HOA
What's special
Three bedrooms
- 82 days
- 70
- 2
Zillow last checked:
Listing updated:
Listed by:
Pamela Brown pam@PMIindy.com,
PMI Indianapolis
Source: MIBOR as distributed by MLS GRID,MLS#: 22113577
Facts & features
Interior
Bedrooms & bathrooms
- Bedrooms: 3
- Bathrooms: 1
- Full bathrooms: 1
- Main level bathrooms: 1
- Main level bedrooms: 2
Primary bedroom
- Level: Main
- Area: 1360 Square Feet
- Dimensions: 120x11'4
Bedroom 2
- Level: Main
- Area: 141.67 Square Feet
- Dimensions: 12'6x11'4
Bedroom 3
- Level: Upper
- Area: 188.32 Square Feet
- Dimensions: 24'10x7'7
Dining room
- Level: Main
- Area: 48.13 Square Feet
- Dimensions: 8'3x5'10
Kitchen
- Level: Main
- Area: 95.56 Square Feet
- Dimensions: 8'3x11'7
Living room
- Level: Main
- Area: 182.39 Square Feet
- Dimensions: 16'4x11'2
Heating
- Forced Air
Cooling
- Central Air
Appliances
- Included: Electric Oven, Refrigerator
Features
- Has basement: Yes
Interior area
- Total structure area: 2,397
- Total interior livable area: 2,397 sqft
- Finished area below ground: 0
Property
Parking
- Parking features: Gravel
Features
- Levels: Two
- Stories: 2
- Patio & porch: Covered
Lot
- Size: 6,534 Square Feet
Details
- Parcel number: 481114102077000003
- Special conditions: As Is
- Horse amenities: None
Construction
Type & style
- Home type: SingleFamily
- Architectural style: Traditional
- Property subtype: Residential, Single Family Residence
Materials
- Vinyl Siding
- Foundation: Block
Condition
- New construction: No
- Year built: 1946
Utilities & green energy
- Water: Public
- Utilities for property: Electricity Connected
Community & HOA
Community
- Subdivision: No Subdivision
HOA
- Has HOA: No
Location
- Region: Anderson
Financial & listing details
- Price per square foot: $58/sqft
- Tax assessed value: $110,800
- Annual tax amount: $2,442
- Date on market: 7/12/2026
- Cumulative days on market: 84 days
- Electric utility on property: Yes
Estimated market value
Not available
Estimated sales range
Not available
Not available
Price history
| Date | Event | Price |
|---|---|---|
| 7/12/2026 | Listed for sale | $139,997+12%$58/sqft |
Source:  MIBOR as distributed by MLS GRID #22113577 Report a problem MIBOR as distributed by MLS GRID #22113577 Report a problem | ||
| 9/6/2025 | Listing removed | $1,195 |
Source: Zillow Rentals Report a problem | ||
| 8/27/2025 | Listed for rent | $1,195 |
Source: Zillow Rentals Report a problem | ||
| 2/3/2025 | Sold | $125,000+0.1%$52/sqft |
Source: MIBOR as distributed by MLS GRID #22014522 Report a problem | ||
| 12/13/2024 | Pending sale | $124,900$52/sqft |
Source: MIBOR as distributed by MLS GRID #22014522 Report a problem | ||
| 12/10/2024 | Listed for sale | $124,900+290.3%$52/sqft |
Source: MIBOR as distributed by MLS GRID #22014522 Report a problem | ||
| 12/12/2011 | Sold | $32,000$13/sqft |
Source: Public Record Report a problem | ||
Public tax history
| Year | Property taxes | Tax assessment |
|---|---|---|
| 2025 | $891 +8.8% | $110,800 +176.3% |
| 2024 | $819 0% | $40,100 +9.6% |
| 2023 | $819 +8.3% | $36,600 |
| 2022 | $756 +4.3% | $36,600 +8.9% |
| 2021 | $725 +2.4% | $33,600 +4.7% |
| 2020 | $708 +6.5% | $32,100 +2.6% |
| 2019 | $665 +16.6% | $31,300 +8.7% |
| 2018 | $570 -5% | $28,800 +1.1% |
| 2017 | $600 +2% | $28,500 -5% |
| 2016 | $588 +0.7% | $30,000 +2.7% |
| 2014 | $584 | $29,200 |
| 2013 | $584 +1.7% | $29,200 +1.7% |
| 2012 | $574 | $28,700 -3% |
| 2011 | -- | $29,600 |
| 2010 | $592 -32.4% | $29,600 +1.4% |
| 2009 | $876 | $29,200 -27.9% |
| 2006 | -- | $40,500 +16.4% |
| 2005 | -- | $34,800 |
Find assessor info on the county website
Monthly payment
Est. payment
Payment breakdown
Explore the cost of this home by adjusting the details. Changes won't be saved.Climate risks
Neighborhood: 46016
Nearby schools
Schools provided by the listing agent
- Middle: Highland Middle School
Source: MIBOR as distributed by MLS GRID. This data may not be complete. We recommend contacting the local school district to confirm school assignments for this home.

Similar homes
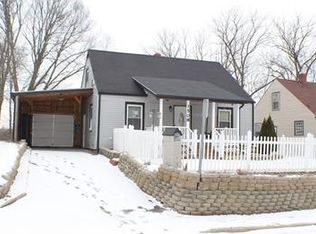
- $140,0003 bd3 ba2.5k sqft1429 Sherman St, Anderson, IN 46016Active
 MLS ID #22094821, Mark Gill, Berkshire Hathaway Home. MIBOR as distributed by MLS GRID
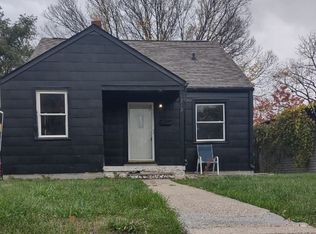
 - $139,5003 bd2 ba2k sqft3000 Sheridan St, Anderson, IN 46016Active
 MLS ID #22125882, Joshua Vida, Paradigm Realty Solutions. MIBOR as distributed by MLS GRID
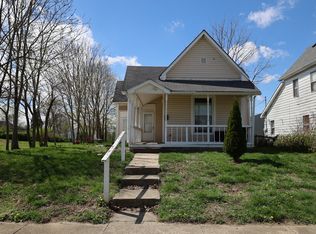
 - $139,9003 bd1 ba1.8k sqft1408 W 13th St, Anderson, IN 46016Active
 MLS ID #22109227, Barry Hines, Realty Wealth Advisors. MIBOR as distributed by MLS GRID
 - $139,9014 bd1 ba2.1k sqft1916 Main St, Anderson, IN 46016Active
 MLS ID #22110500, Gabriela Pitts, Highgarden Real Estate. MIBOR as distributed by MLS GRID
