Tucked away on a dead-end street with a tree farm creating a peaceful backdrop, this move-in-ready Anderson home offers privacy, character and a layout that is anything but ordinary. A large covered front porch welcomes you inside, where the open living room and kitchen feature distinctive wood wall and ceiling treatments that give the home a warm, cabin-inspired feel. With 2 bedrooms and 1 updated full bath, the 1,152-square-foot floor plan makes smart use of its space. The oversized 13x18 primary bedroom features a vaulted ceiling and sliding door opening directly to the private back patio. Its size also offers flexibility for someone who would prefer to use it as a second living or family room. An additional 11x7 room located within the primary makes an ideal home office, nursery, dressing room or generous walk-in closet. The updated bathroom conveniently includes the washer and dryer. Outside, enjoy a private patio and firepit area with the tree farm beyond the backyard providing a natural setting. Two driveways (one conrete) offer plenty of off-street parking. A metal roof and vinyl windows add to the home's practical appeal. Conveniently located with easy access to I-69, Lapel and Noblesville areas, this is a charming, manageable home with a setting and personality you won't find in every house.
Active
$139,900
2627 W 34th St, Anderson, IN 46011
2beds
1,152sqft
Residential, Single Family Residence
Built in 1952
0.27 Acres Lot
$-- Zestimate®
$121/sqft
$-- HOA
What's special
Dead-end streetMetal roofLarge covered front porchWarm cabin-inspired feelVinyl windowsVaulted ceilingPrivate back patio
- 2 days
- 396
- 46
Zillow last checked:
Listing updated:
Listed by:
Jada Sparks Green 317-800-1747,
eXp Realty, LLC,
Stephen Green 317-413-2837,
eXp Realty, LLC
Source: MIBOR as distributed by MLS GRID,MLS#: 22121698
Facts & features
Interior
Bedrooms & bathrooms
- Bedrooms: 2
- Bathrooms: 1
- Full bathrooms: 1
- Main level bathrooms: 1
- Main level bedrooms: 2
Bedroom 2
- Level: Main
- Area: 99 Square Feet
- Dimensions: 11x9
Other
- Level: Main
- Area: 234 Square Feet
- Dimensions: 18x13
Kitchen
- Level: Main
- Area: 88 Square Feet
- Dimensions: 11x8
Laundry
- Level: Main
- Area: 35 Square Feet
- Dimensions: 7x5
Living room
- Level: Main
- Area: 154 Square Feet
- Dimensions: 14x11
Office
- Level: Main
- Area: 77 Square Feet
- Dimensions: 11x7
Heating
- Forced Air, Natural Gas
Cooling
- Central Air
Appliances
- Included: Dryer, Electric Water Heater, Microwave, Gas Oven, Refrigerator, Washer, Water Softener Rented
Features
- Attic Access, Ceiling Fan(s), Eat-in Kitchen
- Has basement: No
- Attic: Access Only
Interior area
- Total structure area: 1,152
- Total interior livable area: 1,152 sqft
Property
Features
- Levels: One
- Stories: 1
- Patio & porch: Deck, Covered
- Exterior features: Storage
Lot
- Size: 0.27 Acres
- Features: Mature Trees
Details
- Parcel number: 481122400039000003
- Special conditions: Sales Disclosure Supplements
- Horse amenities: None
Construction
Type & style
- Home type: SingleFamily
- Architectural style: Traditional
- Property subtype: Residential, Single Family Residence
Materials
- Vinyl With Brick
- Foundation: Crawl Space
Condition
- New construction: No
- Year built: 1952
Utilities & green energy
- Electric: 100 Amp Service
- Water: Public
Community & HOA
Community
- Subdivision: Belleview
HOA
- Has HOA: No
Location
- Region: Anderson
Financial & listing details
- Price per square foot: $121/sqft
- Tax assessed value: $105,300
- Annual tax amount: $1,022
- Date on market: 8/26/2026
- Cumulative days on market: 6 days
Estimated market value
Not available
Estimated sales range
Not available
Not available
Price history
| Date | Event | Price |
|---|---|---|
| 8/26/2026 | Listed for sale | $139,900+21.8%$121/sqft |
Source:  MIBOR as distributed by MLS GRID #22121698 Report a problem MIBOR as distributed by MLS GRID #22121698 Report a problem | ||
| 9/15/2022 | Sold | $114,900$100/sqft |
Source: MIBOR as distributed by MLS GRID #21877328 Report a problem | ||
| 8/14/2022 | Pending sale | $114,900$100/sqft |
Source: MIBOR as distributed by MLS GRID #21877328 Report a problem | ||
| 8/13/2022 | Listed for sale | $114,900+59.8%$100/sqft |
Source: MIBOR as distributed by MLS GRID #21877328 Report a problem | ||
| 4/1/2020 | Listing removed | $71,900$62/sqft |
Source: Weightman Realty Group, LLC #21685840 Report a problem | ||
| 4/1/2020 | Listed for sale | $71,900+2.7%$62/sqft |
Source: Weightman Realty Group, LLC #21685840 Report a problem | ||
| 3/30/2020 | Sold | $70,000-2.6%$61/sqft |
Source: MIBOR as distributed by MLS GRID #21685840 Report a problem | ||
| 3/4/2020 | Pending sale | $71,900$62/sqft |
Source: Weightman Realty Group, LLC #21685840 Report a problem | ||
| 12/12/2019 | Listed for sale | $71,900+31.8%$62/sqft |
Source: Weightman Realty Group, LLC #21685840 Report a problem | ||
| 9/21/2015 | Sold | $54,550$47/sqft |
Source: Public Record Report a problem | ||
Public tax history
| Year | Property taxes | Tax assessment |
|---|---|---|
| 2025 | $1,028 -47.9% | $105,300 +9.6% |
| 2024 | $1,972 +100.7% | $96,100 +9.5% |
| 2023 | $983 +6.2% | $87,800 -5% |
| 2022 | $925 +343.2% | $92,400 +10.1% |
| 2021 | $209 +0.5% | $83,900 +385% |
| 2020 | $208 -49.4% | $17,300 +0.6% |
| 2019 | $411 -65.5% | $17,200 +3.6% |
| 2018 | $1,191 +38.2% | $16,600 |
| 2017 | $862 -29.7% | $16,600 |
| 2016 | $1,225 +1.4% | $16,600 -72.1% |
| 2014 | $1,208 | $59,500 |
| 2013 | $1,208 -0.9% | $59,500 -1% |
| 2012 | $1,219 | $60,100 +12.1% |
| 2011 | -- | $53,600 |
| 2010 | $1,072 -33.5% | $53,600 -0.2% |
| 2009 | $1,611 | $53,700 +45.5% |
| 2006 | -- | $36,900 +5.1% |
| 2005 | -- | $35,100 |
Find assessor info on the county website
Monthly payment
Est. payment
Payment breakdown
Explore the cost of this home by adjusting the details. Changes won't be saved.Climate risks
Neighborhood: 46011
Nearby schools
Schools provided by the listing agent
- Elementary: Anderson Elementary School
- Middle: Highland Middle School
- High: Anderson High School
Source: MIBOR as distributed by MLS GRID. This data may not be complete. We recommend contacting the local school district to confirm school assignments for this home.
Similar homes
- $169,9003 bd1 ba925 sqft2308 Edgemont Way, Anderson, IN 46011Active
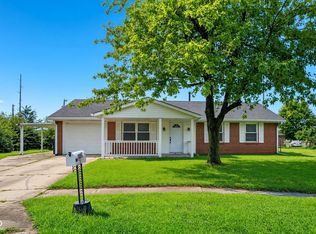 MLS ID #22122404, Rosie Berzenye, T&H Realty Services, Inc.. MIBOR as distributed by MLS GRID
 - $125,0003 bd1 ba1.2k sqft433 E 54th St, Anderson, IN 46013Active
 MLS ID #22122422, Holly Larson, Trueblood Real Estate. MIBOR as distributed by MLS GRID
 - $145,0003 bd1 ba925 sqft1803 W Fairlawn Way, Anderson, IN 46011Active
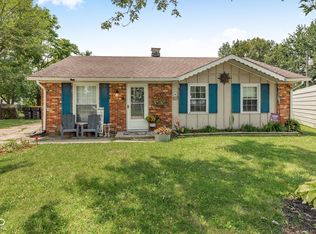 MLS ID #22111530, Sarah Wagner, F.C. Tucker Company. MIBOR as distributed by MLS GRID
 - $139,9003 bd1 ba1k sqft2408 Pearl St, Anderson, IN 46016Active
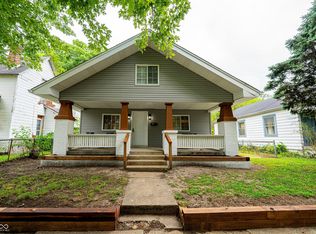 MLS ID #22120636, Bronwyn Wuthrich, NextHome Elite Real Estate. MIBOR as distributed by MLS GRID
