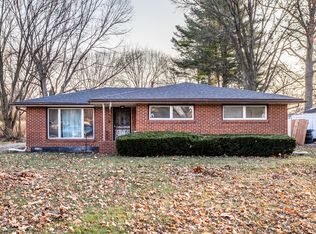
Calling all visionary home dreamers and savvy investors! 5317 Linda LN in ANDERSON, IN LAPEL SCHOOL DISTRICT is practically winking at you. Great investment opportunity is just begging for a little love and a whole lot of creative flair! UPDATES INCLUDE New Furnace 2025, new well pump. Enter the large living room then back into the kitchen, where a cheerful peninsula is just waiting for your culinary experiments (or at least a fantastic spot for morning coffee and plotting your next brilliant renovation). With three bedrooms, there's plenty of space for everyone to spread out. The home also boasts a full bathroom and a convenient half bathroom, ensuring no one has to wait in line. This charming ranch-style abode, all on one story, comes with a yard - perfect for barbecues, gardening escapades, or simply soaking up the sun. The attached garage means you'll never have to brave the elements when unloading groceries, and a dedicated laundry room makes chore day easy. Don't let this opportunity to transform a great property into an absolute showstopper slip through your fingers!
Active
$169,900
5317 Linda Ln, Anderson, IN 46011
3beds
1,131sqft
Residential, Single Family Residence
Built in 1977
0.32 Acres Lot
$-- Zestimate®
$150/sqft
$-- HOA
What's special
Convenient half bathroomAttached garageThree bedroomsDedicated laundry room
- 9 days
- 512
- 33
Likely to sell faster than
Zillow last checked:
Listing updated:
Listed by:
Reanna Southard 765-620-0734,
Carpenter, REALTORS®
Source: MIBOR as distributed by MLS GRID,MLS#: 22122534
Facts & features
Interior
Bedrooms & bathrooms
- Bedrooms: 3
- Bathrooms: 2
- Full bathrooms: 1
- 1/2 bathrooms: 1
- Main level bathrooms: 2
- Main level bedrooms: 3
Bedroom 2
- Level: Main
- Area: 121 Square Feet
- Dimensions: 11x11
Bedroom 3
- Level: Main
- Area: 90 Square Feet
- Dimensions: 10x9
Other
- Level: Main
- Area: 132 Square Feet
- Dimensions: 11x12
Dining room
- Features: Luxury Vinyl Plank
- Level: Main
- Area: 88 Square Feet
- Dimensions: 11x8
Kitchen
- Features: Luxury Vinyl Plank
- Level: Main
- Area: 105 Square Feet
- Dimensions: 15x7
Laundry
- Level: Main
- Area: 36 Square Feet
- Dimensions: 6x6
Living room
- Level: Main
- Area: 240 Square Feet
- Dimensions: 15x16
Heating
- Forced Air
Cooling
- Central Air
Appliances
- Included: Dryer, Gas Oven, Refrigerator, Washer, Water Softener Rented
- Laundry: Main Level
Features
- Has basement: No
Interior area
- Total structure area: 1,131
- Total interior livable area: 1,131 sqft
Video & virtual tour
Property
Parking
- Total spaces: 1
- Parking features: Attached
- Attached garage spaces: 1
Features
- Levels: One
- Stories: 1
- Fencing: Fenced,Chain Link
Lot
- Size: 0.32 Acres
Details
- Additional structures: Storage
- Parcel number: 481117200058000031
- Special conditions: As Is
- Horse amenities: None
Construction
Type & style
- Home type: SingleFamily
- Architectural style: Ranch
- Property subtype: Residential, Single Family Residence
Materials
- Brick
- Foundation: Crawl Space
Condition
- New construction: No
- Year built: 1977
Utilities & green energy
- Water: Private
Community & HOA
Community
- Subdivision: Lone Oak Hts
HOA
- Has HOA: No
Location
- Region: Anderson
Financial & listing details
- Price per square foot: $150/sqft
- Tax assessed value: $126,700
- Annual tax amount: $250
- Date on market: 8/31/2026
- Cumulative days on market: 11 days
Estimated market value
Not available
Estimated sales range
Not available
Not available
Price history
| Date | Event | Price |
|---|---|---|
| 8/31/2026 | Listed for sale | $169,900$150/sqft |
Source:  MIBOR as distributed by MLS GRID #22122534 Report a problem MIBOR as distributed by MLS GRID #22122534 Report a problem | ||
Public tax history
| Year | Property taxes | Tax assessment |
|---|---|---|
| 2025 | $244 +2% | $126,700 +9.8% |
| 2024 | $239 +2% | $115,400 +9.1% |
| 2023 | $235 +2% | $105,800 -5.7% |
| 2022 | $230 +2% | $112,200 +7.7% |
| 2021 | $226 +2% | $104,200 +5.5% |
| 2020 | $221 -6.1% | $98,800 +2.6% |
| 2019 | $236 0% | $96,300 +19.5% |
| 2018 | $236 -58.2% | $80,600 -1% |
| 2017 | $564 +14.9% | $81,400 |
| 2016 | $491 -11.1% | $81,400 +2% |
| 2014 | $552 +10.1% | $79,800 |
| 2013 | $501 -3.6% | $79,800 -0.6% |
| 2012 | $520 | $80,300 +2.4% |
| 2011 | -- | $78,400 |
| 2010 | $429 +13.3% | $78,400 +0.8% |
| 2009 | $379 | $77,800 -11.1% |
| 2006 | -- | $87,500 -0.9% |
| 2005 | -- | $88,300 |
Find assessor info on the county website
Monthly payment
Est. payment
Payment breakdown
Explore the cost of this home by adjusting the details. Changes won't be saved.Climate risks
Neighborhood: 46011
Nearby schools
Schools provided by the listing agent
- Elementary: Lapel Elementary School
- Middle: Lapel Middle School
- High: Lapel Sr High School
Source: MIBOR as distributed by MLS GRID. This data may not be complete. We recommend contacting the local school district to confirm school assignments for this home.
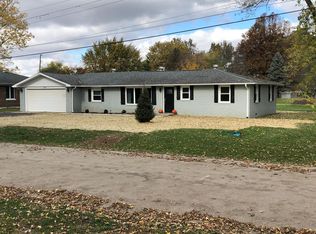
Similar homes
- $169,9003 bd1 ba925 sqft2308 Edgemont Way, Anderson, IN 46011Active
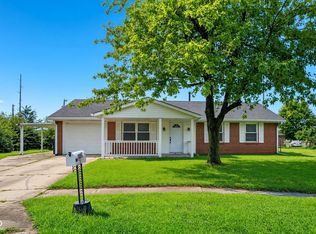 MLS ID #22122404, Rosie Berzenye, T&H Realty Services, Inc.. MIBOR as distributed by MLS GRID
 - $249,9003 bd1 ba994 sqft5107 W Hickory Ln, Anderson, IN 46011Active
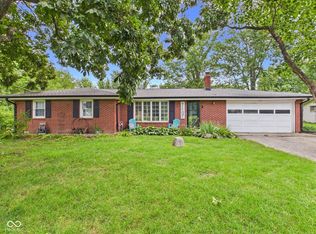 MLS ID #22117061, Marty Dulworth, RE/MAX Real Estate Solutions. MIBOR as distributed by MLS GRID
 - $179,9003 bd2 ba1k sqft1918 W Balsam Ct, Anderson, IN 46011Active
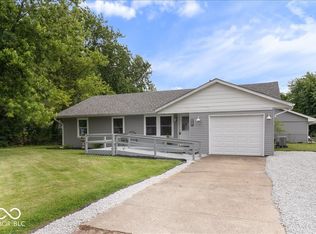 MLS ID #22110587, Kim Goodwin, REMAX ONE. MIBOR as distributed by MLS GRID
 - $175,0003 bd1 ba1.2k sqft1820 Whittier Ave, Anderson, IN 46011Active
 MLS ID #22067571, Brooke Reyes, F.C. Tucker Company. MIBOR as distributed by MLS GRID
