This updated ranch-style home offers a functional layout with three bedrooms, a beautiful remodeled bathroom, and an attached two-car garage. The interior has been refreshed with new paint throughout and features newer windows that provide ample natural light. The main living area includes a spacious living room with a gas fireplace and new vinyl plank flooring that extends into the kitchen. The kitchen is equipped with a center island, a pantry, a breakfast room, stainless steel appliances, and a tiled backsplash. All three bedrooms are finished with new carpeting and have plenty of closet space. Situated on a large lot, the exterior includes a covered front porch and a covered back patio perfect for relaxing in the shade. This home is move in ready!
Pending
Price cut: $10K (10/2)
$199,900
1301 Morningside Dr, Anderson, IN 46011
3beds
1,288sqft
Residential, Single Family Residence
Built in 1966
0.31 Acres Lot
$-- Zestimate®
$155/sqft
$-- HOA
What's special
Gas fireplacePlenty of closet spaceCovered front porchAttached two-car garageThree bedroomsBreakfast roomLarge lot
- 81 days
- 348
- 34
Zillow last checked:
Listing updated:
Listed by:
Drew Keller drew.keller@compass.com,
Compass Indiana, LLC
Source: MIBOR as distributed by MLS GRID,MLS#: 22117021
Facts & features
Interior
Bedrooms & bathrooms
- Bedrooms: 3
- Bathrooms: 1
- Full bathrooms: 1
- Main level bathrooms: 1
- Main level bedrooms: 3
Primary bedroom
- Level: Main
- Area: 132 Square Feet
- Dimensions: 12x11
Bedroom 2
- Level: Main
- Area: 121 Square Feet
- Dimensions: 11x11
Bedroom 3
- Level: Main
- Area: 121 Square Feet
- Dimensions: 11x11
Dining room
- Features: Luxury Vinyl Plank
- Level: Main
- Area: 70 Square Feet
- Dimensions: 10x7
Kitchen
- Features: Luxury Vinyl Plank
- Level: Main
- Area: 110 Square Feet
- Dimensions: 11x10
Living room
- Features: Luxury Vinyl Plank
- Level: Main
- Area: 315 Square Feet
- Dimensions: 21x15
Heating
- Forced Air
Cooling
- Central Air
Appliances
- Included: Dishwasher, Dryer, Disposal, Gas Water Heater, MicroHood, Microwave, Electric Oven, Refrigerator, Washer
Features
- Attic Pull Down Stairs, Eat-in Kitchen, Pantry
- Has basement: No
- Attic: Pull Down Stairs
- Number of fireplaces: 1
- Fireplace features: Gas Starter, Living Room
Interior area
- Total structure area: 1,288
- Total interior livable area: 1,288 sqft
Property
Parking
- Total spaces: 2
- Parking features: Attached
- Attached garage spaces: 2
Features
- Levels: One
- Stories: 1
- Patio & porch: Covered
Lot
- Size: 0.31 Acres
Details
- Parcel number: 481115201025000003
- Horse amenities: None
Construction
Type & style
- Home type: SingleFamily
- Architectural style: Traditional
- Property subtype: Residential, Single Family Residence
Materials
- Brick
- Foundation: Crawl Space
Condition
- Updated/Remodeled
- New construction: No
- Year built: 1966
Utilities & green energy
- Water: Public
Community & HOA
Community
- Subdivision: Meadow Manor
HOA
- Has HOA: No
Location
- Region: Anderson
Financial & listing details
- Price per square foot: $155/sqft
- Tax assessed value: $114,500
- Annual tax amount: $1,116
- Date on market: 7/31/2026
- Cumulative days on market: 82 days
Estimated market value
Not available
Estimated sales range
Not available
Not available
Price history
| Date | Event | Price |
|---|---|---|
| 10/9/2026 | Pending sale | $199,900$155/sqft |
Source:  MIBOR as distributed by MLS GRID #22117021 Report a problem MIBOR as distributed by MLS GRID #22117021 Report a problem | ||
| 10/2/2026 | Price change | $199,900-4.8%$155/sqft |
Source: MIBOR as distributed by MLS GRID #22117021 Report a problem | ||
| 9/8/2026 | Price change | $209,900-4.5%$163/sqft |
Source: MIBOR as distributed by MLS GRID #22117021 Report a problem | ||
| 8/21/2026 | Price change | $219,900-2.2%$171/sqft |
Source: MIBOR as distributed by MLS GRID #22117021 Report a problem | ||
| 7/31/2026 | Listed for sale | $224,900+221.3%$175/sqft |
Source: MIBOR as distributed by MLS GRID #22117021 Report a problem | ||
| 2/10/2026 | Sold | $70,000$54/sqft |
Source: Public Record Report a problem | ||
Public tax history
| Year | Property taxes | Tax assessment |
|---|---|---|
| 2025 | $1,116 +9.7% | $114,500 +10.3% |
| 2024 | $1,017 -1.2% | $103,800 +9.3% |
| 2023 | $1,029 +6.8% | $95,000 -0.2% |
| 2022 | $964 +5.3% | $95,200 +6.7% |
| 2021 | $915 +2.4% | $89,200 +5.2% |
| 2020 | $893 +7.6% | $84,800 +2.3% |
| 2019 | $830 -69% | $82,900 +8.1% |
| 2018 | $2,683 +59.2% | $76,700 +0.8% |
| 2017 | $1,685 +141.7% | $76,100 -6.5% |
| 2016 | $697 +1.8% | $81,400 +18.8% |
| 2014 | $685 | $68,500 |
| 2013 | $685 +5.7% | $68,500 +2.1% |
| 2012 | $648 | $67,100 +0.9% |
| 2011 | -- | $66,500 -7.6% |
| 2010 | $664 +13.2% | $72,000 -0.1% |
| 2009 | $587 | $72,100 -2% |
| 2006 | -- | $73,600 +4.1% |
| 2005 | -- | $70,700 |
Find assessor info on the county website
Monthly payment
Est. payment
Payment breakdown
Explore the cost of this home by adjusting the details. Changes won't be saved.Climate risks
Neighborhood: 46011
Nearby schools
Schools provided by the listing agent
- Middle: Highland Middle School
Source: MIBOR as distributed by MLS GRID. This data may not be complete. We recommend contacting the local school district to confirm school assignments for this home.

Similar homes
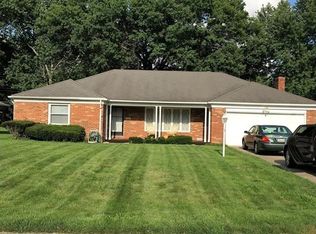
- $155,0003 bd1 ba988 sqft1931 Brentwood Dr, Anderson, IN 46011Active
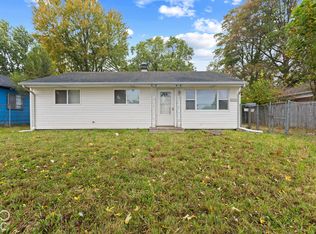 MLS ID #22131307, Brian Hopson, F.C. Tucker Company. MIBOR as distributed by MLS GRID
 - $187,9003 bd1 ba1.2k sqft2011 Rosewood Dr, Anderson, IN 46011Active
 MLS ID #22109459, Maria Lasher, eXp Realty LLC. MIBOR as distributed by MLS GRID
 - $229,9003 bd2 ba1.4k sqft1532 Weslow Ct, Anderson, IN 46011Active
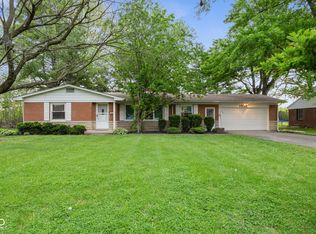 MLS ID #22099475, Jacob Sliter, Green Forest Realty. MIBOR as distributed by MLS GRID
 - $220,0003 bd3 ba1.8k sqft1727 Oakwood Dr, Anderson, IN 46011Active
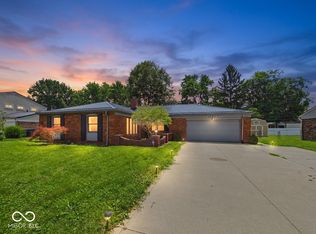 MLS ID #22113037, Nicolas Harter, RE/MAX Real Estate Solutions. MIBOR as distributed by MLS GRID
