
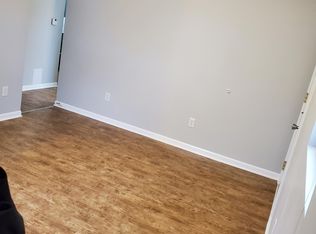
*New Stainless steel appliances to be installed prior to closing* Welcome to this beautifully updated, move-in-ready 2-bedroom, 1-bath bungalow in Anderson. The completely renovated home features brand NEW ROOF, NEW HVAC and kitchen features new cabinetry, sleek butcher block countertops, a tile backsplash, waterproof LVP flooring, and several updates throughout. The remodeled bathroom includes a tiled shower, new plumbing, a new toilet, updated lighting, and fresh flooring. Outside, enjoy the refreshed front porch, a fenced backyard, storage shed, and one-car garage-providing plenty of room for outdoor entertaining, pets, hobbies, and additional storage. Conveniently located near all the major intersections, this home offers easy access to shopping, dining, and everyday amenities. With its extensive updates and inviting spaces, this turnkey property is ready for its next owner. Schedule your showing today!
Pending
Price cut: $1.5K (9/10)
$127,500
405 W 33rd St, Anderson, IN 46013
2beds
852sqft
Residential, Single Family Residence
Built in 1946
4,791 Square Feet Lot
$-- Zestimate®
$150/sqft
$-- HOA
What's special
Fenced backyardSleek butcher block countertopsStorage shedOne-car garageRefreshed front porchTiled showerUpdated lighting
- 52 days
- 301
- 20
Zillow last checked:
Listing updated:
Listed by:
Mihir Bhimaraju mihirbhimaraju@welcomehomeindie.com,
Real Broker, LLC
Source: MIBOR as distributed by MLS GRID,MLS#: 22119307
Facts & features
Interior
Bedrooms & bathrooms
- Bedrooms: 2
- Bathrooms: 1
- Full bathrooms: 1
- Main level bathrooms: 1
- Main level bedrooms: 2
Primary bedroom
- Level: Main
- Area: 119.48 Square Feet
- Dimensions: 11.6x10.3
Bedroom 2
- Level: Main
- Area: 106.11 Square Feet
- Dimensions: 13.1x8.10
Dining room
- Level: Main
- Area: 53.53 Square Feet
- Dimensions: 6.6x8.11
Kitchen
- Level: Main
- Area: 78.3 Square Feet
- Dimensions: 9x8.7
Laundry
- Level: Main
- Area: 48.4 Square Feet
- Dimensions: 8.8x5.5
Living room
- Level: Main
- Area: 176.08 Square Feet
- Dimensions: 12.4x14.2
Heating
- Natural Gas
Cooling
- Central Air
Appliances
- Included: Gas Water Heater
Features
- Has basement: No
Interior area
- Total structure area: 852
- Total interior livable area: 852 sqft
Video & virtual tour
Property
Parking
- Total spaces: 1
- Parking features: Detached
- Garage spaces: 1
Features
- Levels: One
- Stories: 1
- Patio & porch: Covered
- Fencing: Fenced,Partial
Lot
- Size: 4,791 Square Feet
Details
- Additional structures: Storage
- Parcel number: 481124301035000003
- Special conditions: Broker Owned
- Horse amenities: None
Construction
Type & style
- Home type: SingleFamily
- Architectural style: Bungalow
- Property subtype: Residential, Single Family Residence
Materials
- Vinyl Siding
- Foundation: Block, Brick/Mortar
Condition
- Updated/Remodeled
- New construction: No
- Year built: 1946
Utilities & green energy
- Water: Public
- Utilities for property: Electricity Connected
Community & HOA
Community
- Subdivision: South Downs
HOA
- Has HOA: No
Location
- Region: Anderson
Financial & listing details
- Price per square foot: $150/sqft
- Tax assessed value: $57,500
- Annual tax amount: $1,266
- Date on market: 8/21/2026
- Cumulative days on market: 53 days
- Electric utility on property: Yes
Estimated market value
Not available
Estimated sales range
Not available
Not available
Price history
| Date | Event | Price |
|---|---|---|
| 10/1/2026 | Pending sale | $127,500$150/sqft |
Source:  MIBOR as distributed by MLS GRID #22119307 Report a problem MIBOR as distributed by MLS GRID #22119307 Report a problem | ||
| 9/10/2026 | Price change | $127,500-1.2%$150/sqft |
Source: MIBOR as distributed by MLS GRID #22119307 Report a problem | ||
| 8/21/2026 | Listed for sale | $129,000+166%$151/sqft |
Source: MIBOR as distributed by MLS GRID #22119307 Report a problem | ||
| 4/17/2011 | Listing removed | $48,500$57/sqft |
Source: RE/MAX Real Estate Groups - Anderson #21050060 Report a problem | ||
| 9/29/2010 | Listed for sale | $48,500$57/sqft |
Source: RE/MAX Real Estate Groups - Anderson #21050060 Report a problem | ||
Public tax history
| Year | Property taxes | Tax assessment |
|---|---|---|
| 2025 | $1,176 +8% | $57,500 +8.7% |
| 2024 | $1,089 +0.2% | $52,900 +9.1% |
| 2023 | $1,087 +7.9% | $48,500 +0.2% |
| 2022 | $1,008 +3.8% | $48,400 +8.5% |
| 2021 | $971 +2.3% | $44,600 +4.2% |
| 2020 | $949 +5.5% | $42,800 +2.4% |
| 2019 | $900 +21.6% | $41,800 +7.7% |
| 2018 | $740 -3.6% | $38,800 +5.4% |
| 2017 | $768 -1.5% | $36,800 -3.7% |
| 2016 | $780 -2.4% | $38,200 -3.3% |
| 2014 | $799 | $39,500 |
| 2013 | $799 +1% | $39,500 +1% |
| 2012 | $791 | $39,100 +15% |
| 2011 | -- | $34,000 |
| 2010 | $1,651 +604.2% | $34,000 -2% |
| 2009 | $235 | $34,700 -6.7% |
| 2006 | -- | $37,200 -5.1% |
| 2005 | -- | $39,200 |
Find assessor info on the county website
Monthly payment
Est. payment
Payment breakdown
Explore the cost of this home by adjusting the details. Changes won't be saved.Climate risks
Neighborhood: 46013
Similar homes
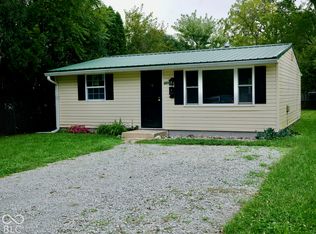
- $115,0002 bd1 ba725 sqft4311 Brown St, Anderson, IN 46013Active
 MLS ID #22129948, William Beal, F.C. Tucker Company. MIBOR as distributed by MLS GRID
 - $--2 bd1 ba775 sqft318 E 39th St, Anderson, IN 46013Auction
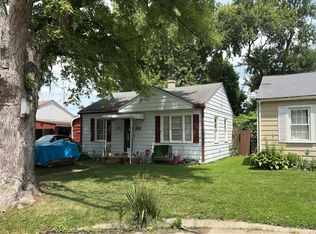 Auction.com 1
 - $137,5002 bd1 ba846 sqft320 E 34th St, Anderson, IN 46013Active
 MLS ID #22112237, Patrick Tumbarello, F.C. Tucker Company. MIBOR as distributed by MLS GRID
 - $115,0002 bd1 ba938 sqft1315 W 10th St, Anderson, IN 46016Active
 MLS ID #22131090, Robbie Carter, @properties. MIBOR as distributed by MLS GRID
