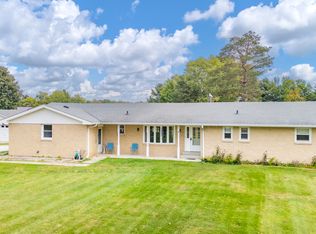
Rare Gem!!! This meticulously maintained single-family residence is waiting for you! It's thoughtfully designed living space offers a comfortable and engaging lifestyle. The heart of this home is an open-plan kitchen, seamlessly connecting to the living room. This culinary space features sleek stainless steel appliances and a convenient peninsula, perfect for casual dining or entertaining. Adjacent to the kitchen, the living room provides a welcoming atmosphere, centered around a cozy wood burning fireplace. Retreat to a comfortable bedroom, distinguished by an inviting accent wall that adds a touch of personalized style. The home's bathrooms offer practical design, with one featuring a walk-in shower for a refreshing daily experience. This charming ranch-style home also includes an attached heated garage w/ apoxy floors for convenience as well as a detached 24x36 heated pole barn! Updates include all new kitchen appliances in 2025, new kitchen sink in 2026, all new windows in 2026, & new AC 2026. Come check this home out today! This Ranch home sitting on .42 acres can be yours today!
Active
$299,900
5631 S Cladwell Dr, Pendleton, IN 46064
3beds
1,482sqft
Residential, Single Family Residence
Built in 1974
0.43 Acres Lot
$-- Zestimate®
$202/sqft
$-- HOA
What's special
Cozy wood burning fireplaceSleek stainless steel appliancesComfortable bedroomThoughtfully designed living spaceInviting accent wallOpen-plan kitchenWalk-in shower
- 13 hours
- 437
- 51
Zillow last checked:
Listing updated:
Listed by:
Tonya McCarthy Tonya@hometoindy.com,
NextHome Connection
Source: MIBOR as distributed by MLS GRID,MLS#: 22130423
Facts & features
Interior
Bedrooms & bathrooms
- Bedrooms: 3
- Bathrooms: 2
- Full bathrooms: 2
- Main level bathrooms: 2
- Main level bedrooms: 3
Primary bedroom
- Level: Main
- Area: 143 Square Feet
- Dimensions: 13x11
Bedroom 2
- Level: Main
- Area: 120 Square Feet
- Dimensions: 12x10
Bedroom 3
- Level: Main
- Area: 100 Square Feet
- Dimensions: 10x10
Breakfast room
- Features: Tile-Ceramic
- Level: Main
- Area: 110 Square Feet
- Dimensions: 10x11
Family room
- Level: Main
- Area: 198 Square Feet
- Dimensions: 18x11
Kitchen
- Features: Tile-Ceramic
- Level: Main
- Area: 104 Square Feet
- Dimensions: 8x13
Office
- Level: Main
- Area: 187 Square Feet
- Dimensions: 17x11
Heating
- Forced Air
Cooling
- Central Air
Appliances
- Included: Electric Cooktop, Dishwasher, Dryer, Disposal, Gas Water Heater, Microwave, Refrigerator, Washer, Water Heater, Water Softener Owned
- Laundry: Connections All
Features
- Attic Access, Entrance Foyer, High Speed Internet, Eat-in Kitchen, Smart Thermostat, Wired for Sound
- Has basement: No
- Attic: Access Only
- Number of fireplaces: 1
- Fireplace features: Family Room
Interior area
- Total structure area: 1,482
- Total interior livable area: 1,482 sqft
Video & virtual tour
Property
Parking
- Total spaces: 4
- Parking features: Attached, Concrete, Heated Garage
- Attached garage spaces: 4
- Details: Garage Parking Other(Finished Garage, Garage Door Opener, Service Door)
Features
- Levels: One
- Stories: 1
- Patio & porch: Covered
- Exterior features: Storage
- Fencing: Fenced,Full
Lot
- Size: 0.43 Acres
- Features: Not Applicable
Details
- Additional structures: Barn Mini, Barn Pole, Storage
- Parcel number: 481412300044000012
- Special conditions: Sales Disclosure On File
- Horse amenities: None
Construction
Type & style
- Home type: SingleFamily
- Architectural style: Ranch
- Property subtype: Residential, Single Family Residence
Materials
- Brick
- Foundation: Crawl Space
Condition
- Updated/Remodeled
- New construction: No
- Year built: 1974
Utilities & green energy
- Electric: 200+ Amp Service
- Water: Well, Private
- Utilities for property: Electricity Connected, Sep Electric Meter, Sewer Connected
Community & HOA
Community
- Security: 24 Hour Security, Security System, Security System Owned
- Subdivision: No Subdivision
HOA
- Has HOA: No
Location
- Region: Pendleton
Financial & listing details
- Price per square foot: $202/sqft
- Tax assessed value: $231,300
- Annual tax amount: $2,190
- Date on market: 10/9/2026
- Cumulative days on market: 2 days
- Electric utility on property: Yes
Estimated market value
Not available
Estimated sales range
Not available
Not available
Price history
| Date | Event | Price |
|---|---|---|
| 10/9/2026 | Listed for sale | $299,900+23.9%$202/sqft |
Source:  MIBOR as distributed by MLS GRID #22130423 Report a problem MIBOR as distributed by MLS GRID #22130423 Report a problem | ||
| 4/7/2021 | Sold | $242,000$163/sqft |
Source: MIBOR as distributed by MLS GRID #21765854 Report a problem | ||
| 2/21/2021 | Pending sale | $242,000$163/sqft |
Source: MIBOR as distributed by MLS GRID #21765854 Report a problem | ||
| 2/18/2021 | Price change | $242,000+2.5%$163/sqft |
Source: MIBOR as distributed by MLS GRID #21765854 Report a problem | ||
| 2/17/2021 | Listed for sale | $236,000+124.8%$159/sqft |
Source: MIBOR as distributed by MLS GRID #21765854 Report a problem | ||
| 7/9/2004 | Sold | $105,000$71/sqft |
Source: MIBOR as distributed by MLS GRID #2432167 Report a problem | ||
Public tax history
| Year | Property taxes | Tax assessment |
|---|---|---|
| 2025 | $2,158 -5% | $231,300 +3.4% |
| 2024 | $2,271 +79.7% | $223,700 +9.6% |
| 2023 | $1,264 +20.9% | $204,100 +52.3% |
| 2022 | $1,045 -5.6% | $134,000 +9.7% |
| 2021 | $1,108 -10.1% | $122,200 +1.4% |
| 2020 | $1,233 -20.8% | $120,500 -5.4% |
| 2019 | $1,557 +29.9% | $127,400 -4.8% |
| 2018 | $1,199 -2.1% | $133,800 +11.4% |
| 2017 | $1,224 +4.8% | $120,100 +0.5% |
| 2016 | $1,167 -20.8% | $119,500 -7.9% |
| 2014 | $1,473 -0.7% | $129,800 -0.5% |
| 2013 | $1,484 -4.6% | $130,500 +1.6% |
| 2012 | $1,556 | $128,500 +14.7% |
| 2011 | -- | $112,000 -0.9% |
| 2010 | $988 +6.1% | $113,000 -5.4% |
| 2009 | $931 | $119,400 |
Find assessor info on the county website
Monthly payment
Est. payment
Payment breakdown
Explore the cost of this home by adjusting the details. Changes won't be saved.Climate risks
Neighborhood: 46064
Nearby schools
Schools provided by the listing agent
- Middle: Pendleton Heights Middle School
- High: Pendleton Heights High School
Source: MIBOR as distributed by MLS GRID. This data may not be complete. We recommend contacting the local school district to confirm school assignments for this home.

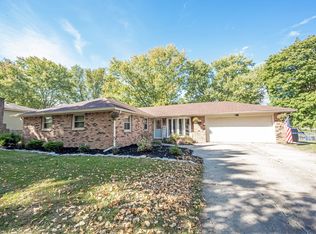
Similar homes
- $320,0003 bd3 ba1.9k sqft216 Ann Ave, Pendleton, IN 46064Active
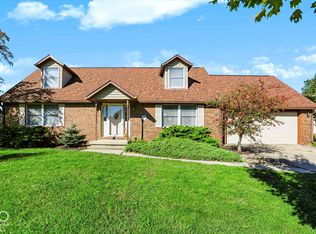 MLS ID #22128863, Lisa Bishop, CENTURY 21 Scheetz. MIBOR as distributed by MLS GRID
 - $234,9003 bd2 ba1.3k sqft929 Imy Ln, Anderson, IN 46013Active
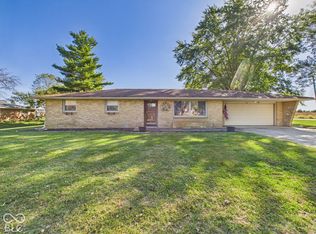 MLS ID #22130403, Jamey Knight, RE/MAX Real Estate Solutions. MIBOR as distributed by MLS GRID
 - $345,0003 bd2 ba1.5k sqft134 Waterford Ct, Pendleton, IN 46064Active
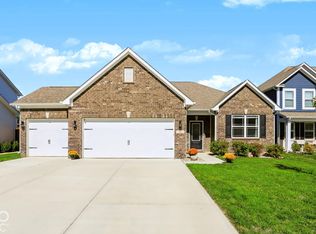 MLS ID #22129675, Steve Masuccio, CENTURY 21 Scheetz. MIBOR as distributed by MLS GRID
 - $399,9003 bd3 ba1.6k sqft10664 S 9 W, Pendleton, IN 46064Active
 MLS ID #22128489, Heather Upton, Keller Williams Indy Metro NE. MIBOR as distributed by MLS GRID
