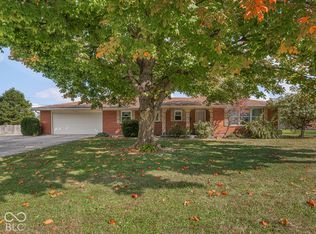
Move right in to this charming 3-bedroom, 1-bath home nestled on a peaceful one-acre lot. This settling offers the perfect blend of country living and everyday convenience. Step inside to find a cozy living room featuring an inviting electric fireplace, perfect for relaxing any time of day as we approach cooler months. The spacious kitchen flows seamlessly into a bright dining room, creating an ideal layout for both daily living and entertaining. From the dining area, enjoy easy access to the fenced backyard which is great for pets, play, or simply taking in the quiet surroundings. The main level includes one bedroom and showcases newer flooring throughout, while the remodeled bathroom adds a fresh, modern touch. Upstairs, you'll find two additional bedrooms, offering flexibility for family, guests, or a home office. Outside, the mostly brick exterior provides timeless appeal, complemented by vinyl siding on the newer rear addition. A detached 2-car garage adds extra storage and functionality. Enjoy the peace and privacy of country living while still being just minutes from shopping, schools, and restaurants. This property offers the space you want with the convenience you need, schedule your tour today!
Pending
$275,000
9815 S 300 W, Pendleton, IN 46064
3beds
1,452sqft
Residential, Single Family Residence
Built in 1951
1.02 Acres Lot
$267,400 Zestimate®
$189/sqft
$-- HOA
What's special
Inviting electric fireplacePeaceful one-acre lotSpacious kitchenBright dining room
- 27 days
- 1,287
- 133
Likely to sell faster than
Zillow last checked:
Listing updated:
Listed by:
Heather Upton info@therealestatepros.com,
Keller Williams Indy Metro NE,
Hilary Cabiness,
Keller Williams Indy Metro NE
Source: MIBOR as distributed by MLS GRID,MLS#: 22127873
Facts & features
Interior
Bedrooms & bathrooms
- Bedrooms: 3
- Bathrooms: 1
- Full bathrooms: 1
- Main level bathrooms: 1
- Main level bedrooms: 1
Primary bedroom
- Features: Luxury Vinyl Plank
- Level: Main
- Area: 130 Square Feet
- Dimensions: 13x10
Bedroom 2
- Level: Upper
- Area: 136 Square Feet
- Dimensions: 17x8
Bedroom 3
- Level: Upper
- Area: 108 Square Feet
- Dimensions: 9x12
Dining room
- Level: Main
- Area: 132 Square Feet
- Dimensions: 12x11
Kitchen
- Level: Main
- Area: 180 Square Feet
- Dimensions: 15x12
Laundry
- Level: Main
- Area: 60 Square Feet
- Dimensions: 10x6
Living room
- Features: Luxury Vinyl Plank
- Level: Main
- Area: 336 Square Feet
- Dimensions: 28x12
Heating
- Forced Air, Propane
Cooling
- Central Air, Window Unit(s)
Appliances
- Included: Dishwasher, MicroHood, Electric Oven, Refrigerator, Water Heater, Water Softener Owned
Features
- Kitchen Island, Ceiling Fan(s)
- Windows: WoodWorkStain/Painted
- Has basement: No
- Number of fireplaces: 1
- Fireplace features: Gas Log, Living Room
Interior area
- Total structure area: 1,452
- Total interior livable area: 1,452 sqft
Property
Parking
- Total spaces: 2
- Parking features: Detached, Asphalt, Garage Door Opener
- Garage spaces: 2
- Details: Garage Parking Other(Service Door)
Features
- Levels: Two
- Stories: 2
- Patio & porch: Patio
Lot
- Size: 1.02 Acres
- Features: Rural - Not Subdivision, Mature Trees
Details
- Additional structures: Storage
- Parcel number: 481433400027000012
- Horse amenities: None
Construction
Type & style
- Home type: SingleFamily
- Architectural style: Bungalow
- Property subtype: Residential, Single Family Residence
Materials
- Brick, Vinyl Siding
- Foundation: Block
Condition
- New construction: No
- Year built: 1951
Utilities & green energy
- Electric: 200+ Amp Service
- Water: Private
Community & HOA
Community
- Subdivision: No Subdivision
HOA
- Has HOA: No
Location
- Region: Pendleton
Financial & listing details
- Price per square foot: $189/sqft
- Tax assessed value: $222,400
- Annual tax amount: $1,930
- Date on market: 9/29/2026
- Cumulative days on market: 28 days
Estimated market value
$267,400
$254,000 - $281,000
$1,650/mo
Price history
| Date | Event | Price |
|---|---|---|
| 10/10/2026 | Pending sale | $275,000$189/sqft |
Source:  MIBOR as distributed by MLS GRID #22127873 Report a problem | ||
| 9/29/2026 | Listed for sale | $275,000+41%$189/sqft |
Source: MIBOR as distributed by MLS GRID #22127873 Report a problem | ||
| 12/15/2022 | Sold | $195,000-7.1%$134/sqft |
Source: MIBOR as distributed by MLS GRID #21881247 Report a problem | ||
| 10/28/2022 | Pending sale | $210,000$145/sqft |
Source: MIBOR as distributed by MLS GRID #21881247 Report a problem | ||
| 10/11/2022 | Price change | $210,000-4.5%$145/sqft |
Source: MIBOR as distributed by MLS GRID #21881247 Report a problem | ||
| 9/27/2022 | Price change | $219,900-2.3%$151/sqft |
Source: MIBOR as distributed by MLS GRID #21881247 Report a problem | ||
| 9/2/2022 | Listed for sale | $225,000+42.4%$155/sqft |
Source: MIBOR as distributed by MLS GRID #21881247 Report a problem | ||
| 10/2/2019 | Sold | $158,000+1.9%$109/sqft |
Source: MIBOR as distributed by MLS GRID #21666289 Report a problem | ||
| 9/10/2019 | Pending sale | $155,000$107/sqft |
Source: Carpenter Realtors, Inc. #21666289 Report a problem | ||
| 9/9/2019 | Listed for sale | $155,000+37.3%$107/sqft |
Source: Carpenter, REALTORS� #21666289 Report a problem | ||
| 10/5/2015 | Listing removed | $950$1/sqft |
Source: Owner Report a problem | ||
| 9/29/2015 | Listed for rent | $950$1/sqft |
Source: Owner Report a problem | ||
| 11/16/2012 | Listing removed | $112,900$78/sqft |
Source: South Madison Realty #21181127 Report a problem | ||
| 10/24/2012 | Price change | $112,900-5.1%$78/sqft |
Source: South Madison Realty #21181127 Report a problem | ||
| 8/19/2012 | Price change | $119,000-8.4%$82/sqft |
Source: South Madison Realty #21181127 Report a problem | ||
| 6/14/2012 | Listed for sale | $129,900$89/sqft |
Source: South Madison Realty #21181127 Report a problem | ||
Public tax history
| Year | Property taxes | Tax assessment |
|---|---|---|
| 2025 | $1,928 +1.8% | $222,400 +8.5% |
| 2024 | $1,895 +19.4% | $205,000 +8.4% |
| 2023 | $1,587 +9.3% | $189,100 +9.1% |
| 2022 | $1,452 -2.5% | $173,300 +7% |
| 2021 | $1,490 +1.2% | $162,000 +4% |
| 2020 | $1,472 +6% | $155,700 +2.3% |
| 2019 | $1,389 +10.8% | $152,200 +7.7% |
| 2018 | $1,253 -2.9% | $141,300 +8.9% |
| 2017 | $1,291 +3.4% | $129,700 |
| 2016 | $1,249 -5.8% | $129,700 -1.3% |
| 2014 | $1,326 +4.3% | $131,400 |
| 2013 | $1,272 -2.4% | $131,400 +2% |
| 2012 | $1,303 | $128,800 +5.1% |
| 2011 | -- | $122,500 |
| 2010 | $1,135 +14.8% | $122,500 -1.2% |
| 2009 | $989 | $124,000 |
Find assessor info on the county website
Monthly payment
Est. payment
Payment breakdown
Explore the cost of this home by adjusting the details. Changes won't be saved.Climate risks
Neighborhood: 46064
Nearby schools
Schools provided by the listing agent
- Middle: Pendleton Heights Middle School
- High: Pendleton Heights High School
Source: MIBOR as distributed by MLS GRID. This data may not be complete. We recommend contacting the local school district to confirm school assignments for this home.

Similar homes
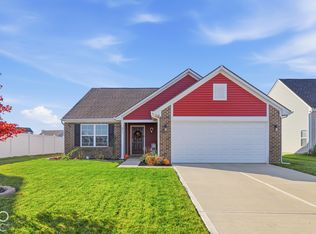
- $264,9003 bd2 ba1.5k sqft9008 Carriage Ln, Pendleton, IN 46064Active
 MLS ID #22131472, Lawrence McMillan, Highgarden Real Estate. MIBOR as distributed by MLS GRID
- $275,0003 bd2 ba1.4k sqft350 S East St, Pendleton, IN 46064Active
 MLS ID #22129086, Heather Upton, Keller Williams Indy Metro NE. MIBOR as distributed by MLS GRID
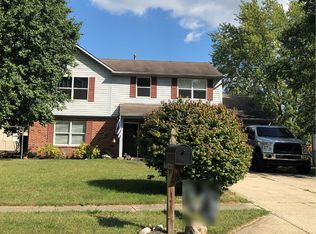
- $311,0003 bd2 ba1.6k sqft6731 Honeysuckle Way, Pendleton, IN 46064Active
 MLS ID #22133078, Steven Schell, White Stag Realty, LLC. MIBOR as distributed by MLS GRID
- $--3 bd3 ba1.8k sqft21 Village Pkwy, Pendleton, IN 46064Auction
 ServiceLink Auction
