Step back in time at this solid 1969 ranch in Pendleton. It features 3 bedrooms, 1.5 bathrooms, a living room, dining room, family room, sunroom, and plenty of storage. The home offers several distinct spaces to gather, relax, or make your own. Outside, enjoy a large lot, a large deck with an overhead pergola, an oversized attached 2-car garage, an expanded driveway with room for an RV or extra vehicles, and a spacious shed with electricity. The home retains much of its original character. A great opportunity for someone to make this home their own. Schedule your showing today.
Active
$264,900
9008 Carriage Ln, Pendleton, IN 46064
3beds
1,593sqft
Residential, Single Family Residence
Built in 1969
0.35 Acres Lot
$-- Zestimate®
$166/sqft
$-- HOA
What's special
Family roomDining roomSpacious shed with electricityLarge lotPlenty of storage
- 31 days
- 1,602
- 108
Likely to sell faster than
Zillow last checked:
Listing updated:
Listed by:
Lawrence McMillan LarryMac@LarryMacHomes.com,
Highgarden Real Estate
Source: MIBOR as distributed by MLS GRID,MLS#: 22131472
Facts & features
Interior
Bedrooms & bathrooms
- Bedrooms: 3
- Bathrooms: 2
- Full bathrooms: 1
- 1/2 bathrooms: 1
- Main level bathrooms: 2
- Main level bedrooms: 3
Primary bedroom
- Level: Main
- Area: 144 Square Feet
- Dimensions: 12' X 12'
Bedroom 2
- Level: Main
- Area: 129 Square Feet
- Dimensions: 10' 9' X 12'
Bedroom 3
- Level: Main
- Area: 120 Square Feet
- Dimensions: 10' X 12'
Dining room
- Level: Main
- Area: 80 Square Feet
- Dimensions: 8' X 10'
Family room
- Level: Main
- Area: 180 Square Feet
- Dimensions: 12' X 15'
Kitchen
- Level: Main
- Area: 80 Square Feet
- Dimensions: 8' X 10'
Living room
- Level: Main
- Area: 228.75 Square Feet
- Dimensions: 15' X 15' 3
Sun room
- Level: Main
- Area: 182 Square Feet
- Dimensions: 14' X 13'
Heating
- Baseboard, Electric, Radiant Ceiling
Cooling
- Central Air
Appliances
- Included: Electric Oven, Refrigerator, Range Hood
Features
- Vaulted Ceiling(s), Cathedral Ceiling(s)
- Has basement: No
Interior area
- Total structure area: 1,593
- Total interior livable area: 1,593 sqft
Property
Parking
- Total spaces: 2
- Parking features: Attached
- Attached garage spaces: 2
Features
- Levels: One
- Stories: 1
Lot
- Size: 0.35 Acres
Details
- Parcel number: 481413300062000012
- Horse amenities: None
Construction
Type & style
- Home type: SingleFamily
- Architectural style: Ranch
- Property subtype: Residential, Single Family Residence
Materials
- Brick
- Foundation: Crawl Space
Condition
- New construction: No
- Year built: 1969
Utilities & green energy
- Water: Private
Community & HOA
Community
- Subdivision: Fiddlers Green
HOA
- Has HOA: No
Location
- Region: Pendleton
Financial & listing details
- Price per square foot: $166/sqft
- Tax assessed value: $187,100
- Annual tax amount: $1,574
- Date on market: 10/14/2026
- Cumulative days on market: 33 days
Estimated market value
Not available
Estimated sales range
Not available
Not available
Price history
| Date | Event | Price |
|---|---|---|
| 10/14/2026 | Listed for sale | $264,900$166/sqft |
Source:  MIBOR as distributed by MLS GRID #22131472 Report a problem | ||
Public tax history
| Year | Property taxes | Tax assessment |
|---|---|---|
| 2025 | $1,513 +2.4% | $187,100 +9.3% |
| 2024 | $1,478 +1% | $171,200 +9% |
| 2023 | $1,463 +9.9% | $157,100 -1% |
| 2022 | $1,330 +3.2% | $158,700 +7.4% |
| 2021 | $1,289 -8.1% | $147,700 +4.7% |
| 2020 | $1,403 +3.4% | $141,100 -4.1% |
| 2019 | $1,356 +13.9% | $147,100 +8% |
| 2018 | $1,190 -6.4% | $136,200 +8.4% |
| 2017 | $1,272 +1.1% | $125,700 |
| 2016 | $1,258 -5.8% | $125,700 -5.3% |
| 2014 | $1,336 +3.5% | $132,800 |
| 2013 | $1,291 -3.7% | $132,800 -0.2% |
| 2012 | $1,340 | $133,000 +10.8% |
| 2011 | -- | $120,000 |
| 2010 | $1,097 +14.5% | $120,000 -0.7% |
| 2009 | $959 | $120,900 +3.9% |
| 2006 | -- | $116,400 +0.3% |
| 2005 | -- | $116,000 |
Find assessor info on the county website
Monthly payment
Est. payment
Payment breakdown
Explore the cost of this home by adjusting the details. Changes won't be saved.Climate risks
Neighborhood: 46064

Similar homes
- $249,9002 bd2 ba1k sqft316 Pearl St, Pendleton, IN 46064Active
 MLS ID #22136503, Steffanie Hensley, REMAX ONE. MIBOR as distributed by MLS GRID
- $290,0003 bd2 ba1.7k sqft14 W Whitehall Way, Anderson, IN 46013Active
 MLS ID #22136016, Dan O'Brien, Trueblood Real Estate. MIBOR as distributed by MLS GRID
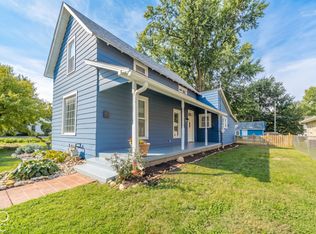
- $275,0003 bd2 ba1.4k sqft350 S East St, Pendleton, IN 46064Active
 MLS ID #22129086, Heather Upton, Keller Williams Indy Metro NE. MIBOR as distributed by MLS GRID
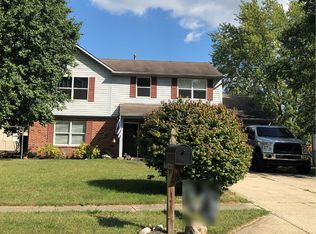
- $--3 bd3 ba1.8k sqft21 Village Pkwy, Pendleton, IN 46064Auction
 ServiceLink Auction
