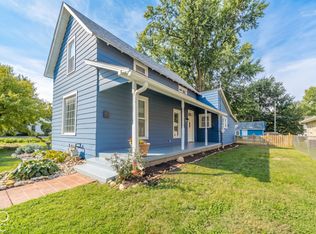
Charming, cute, and full of character! This beautifully maintained 2-bedroom, 1.5-bath home is nestled in the heart of sought-after downtown Pendleton. Step inside to find beautiful laminate flooring and an inviting open-concept living area that flows seamlessly into the updated kitchen, complete with a breakfast bar and stainless steel appliances. Even better, all appliances stay, including the washer and dryer! The convenient laundry room and additional half bath add to the home's functionality. Outside, enjoy a large yard, an awesome covered front porch perfect for relaxing, and a detached two-car garage. Additional updates include a newer roof, new sidewalk, and asphalt driveway. With its charming appeal, functional layout, and fantastic downtown location, this little gem is one you won't want to miss! Come see all this adorable Pendleton home has to offer!
Active
$249,900
316 Pearl St, Pendleton, IN 46064
2beds
1,056sqft
Residential, Single Family Residence
Built in 1954
8,276 Square Feet Lot
$-- Zestimate®
$237/sqft
$-- HOA
What's special
Additional half bathDetached two-car garageAsphalt drivewayNew sidewalkUpdated kitchenLarge yardStainless steel appliances
- 7 hours
- 30
- 4
Zillow last checked:
Listing updated:
Listed by:
Steffanie Hensley steffaniehensley@gmail.com,
REMAX ONE
Source: MIBOR as distributed by MLS GRID,MLS#: 22136503
Facts & features
Interior
Bedrooms & bathrooms
- Bedrooms: 2
- Bathrooms: 2
- Full bathrooms: 1
- 1/2 bathrooms: 1
- Main level bathrooms: 2
- Main level bedrooms: 2
Primary bedroom
- Level: Main
- Area: 143 Square Feet
- Dimensions: 13x11
Bedroom 2
- Level: Main
- Area: 132 Square Feet
- Dimensions: 11x12
Dining room
- Level: Main
- Area: 132 Square Feet
- Dimensions: 12x11
Kitchen
- Level: Main
- Area: 180 Square Feet
- Dimensions: 15x12
Laundry
- Level: Main
- Area: 120 Square Feet
- Dimensions: 10x12
Laundry
- Level: Main
- Area: 120 Square Feet
- Dimensions: 10x12
Living room
- Level: Main
- Area: 322 Square Feet
- Dimensions: 23x14
Heating
- Forced Air
Cooling
- Central Air
Appliances
- Included: Dishwasher, Dryer, Disposal, Gas Water Heater, Exhaust Fan, MicroHood, Microwave, Electric Oven, Refrigerator, Washer, Water Softener Owned
- Laundry: In Unit, Connections All, Laundry Room, Main Level
Features
- Attic Access, Ceiling Fan(s), Eat-in Kitchen, Pantry, Smart Thermostat
- Windows: WoodWorkStain/Painted
- Has basement: No
- Attic: Access Only
Interior area
- Total structure area: 1,056
- Total interior livable area: 1,056 sqft
Property
Parking
- Total spaces: 2
- Parking features: Detached
- Garage spaces: 2
- Details: Garage Parking Other(Finished Garage, Garage Door Opener, Service Door)
Features
- Levels: One
- Stories: 1
- Patio & porch: Covered
- Exterior features: Storage, Lighting, Fire Pit
- Fencing: Fenced,Partial,Privacy
- Has view: Yes
- View description: City, Neighborhood, Trees/Woods
Lot
- Size: 8,276 Square Feet
- Features: Access, City Lot, Curbs, Sidewalks, Storm Sewer, Mature Trees, Trees-Small (Under 20 Ft)
Details
- Parcel number: 481421204010000013
- Horse amenities: None
Construction
Type & style
- Home type: SingleFamily
- Architectural style: Ranch
- Property subtype: Residential, Single Family Residence
Materials
- Vinyl Siding, Wood Siding
- Foundation: Block
Condition
- New construction: No
- Year built: 1954
Utilities & green energy
- Electric: 200+ Amp Service
- Water: Public
- Utilities for property: Electricity Connected, Sewer Connected, Water Connected
Community & HOA
Community
- Security: Smoke Detector(s)
- Subdivision: No Subdivision
HOA
- Has HOA: No
Location
- Region: Pendleton
Financial & listing details
- Price per square foot: $237/sqft
- Tax assessed value: $132,000
- Annual tax amount: $1,198
- Date on market: 11/14/2026
- Cumulative days on market: 1 day
- Electric utility on property: Yes
Estimated market value
Not available
Estimated sales range
Not available
Not available
Price history
| Date | Event | Price |
|---|---|---|
| 11/14/2026 | Listed for sale | $249,900+95.4%$237/sqft |
Source:  MIBOR as distributed by MLS GRID #22136503 Report a problem | ||
| 3/24/2021 | Listing removed | -- |
Source: Owner Report a problem | ||
| 12/11/2018 | Listing removed | $127,900$121/sqft |
Source: Owner Report a problem | ||
| 9/12/2018 | Pending sale | $127,900$121/sqft |
Source: Owner Report a problem | ||
| 9/11/2018 | Listed for sale | $127,900$121/sqft |
Source: Owner Report a problem | ||
Public tax history
| Year | Property taxes | Tax assessment |
|---|---|---|
| 2025 | $1,092 +2.6% | $132,000 +5.3% |
| 2024 | $1,064 -1.2% | $125,300 +7.9% |
| 2023 | $1,077 +12% | $116,100 -3.3% |
| 2022 | $962 -2.7% | $120,000 +7.4% |
| 2021 | $988 +2.6% | $111,700 +2.8% |
| 2020 | $963 +9.7% | $108,700 +2.5% |
| 2019 | $878 +14% | $106,100 +7.1% |
| 2018 | $770 +0.2% | $99,100 +8.7% |
| 2017 | $769 -1.1% | $91,200 |
| 2016 | $778 -1.4% | $91,200 -0.7% |
| 2014 | $789 +3.6% | $91,800 |
| 2013 | $762 +0.4% | $91,800 +1.3% |
| 2012 | $758 | $90,600 -18.4% |
| 2011 | -- | $111,000 |
| 2010 | $1,108 +13.8% | $111,000 -1.7% |
| 2009 | $973 | $112,900 +3% |
| 2006 | -- | $109,600 +7.8% |
| 2005 | -- | $101,700 |
Find assessor info on the county website
Monthly payment
Est. payment
Payment breakdown
Explore the cost of this home by adjusting the details. Changes won't be saved.Climate risks
Neighborhood: 46064
Nearby schools
Schools provided by the listing agent
- Elementary: Pendleton Elementary School
- Middle: Pendleton Heights Middle School
- High: Pendleton Heights High School
Source: MIBOR as distributed by MLS GRID. This data may not be complete. We recommend contacting the local school district to confirm school assignments for this home.


Similar homes
- $275,0003 bd2 ba1.4k sqft350 S East St, Pendleton, IN 46064Active
 MLS ID #22129086, Heather Upton, Keller Williams Indy Metro NE. MIBOR as distributed by MLS GRID
- $274,9003 bd2 ba1.1k sqft9425 W Stargazer Dr, Pendleton, IN 46064Active
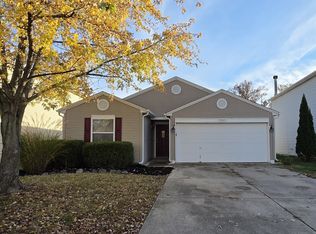 MLS ID #22135959, Holly Canter, Brandywine Homes USA. MIBOR as distributed by MLS GRID
- $234,9003 bd3 ba1.4k sqft9444 W Constellation Dr, Pendleton, IN 46064Active
 MLS ID #22136012, Richard Lee, NextHome Elite Real Estate. MIBOR as distributed by MLS GRID
- $219,9002 bd2 ba1.5k sqft68 W 650 S, Pendleton, IN 46064Active
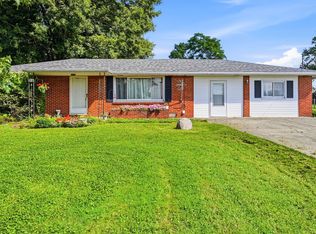 MLS ID #22121975, Julie Schnepp, RE/MAX Legacy. MIBOR as distributed by MLS GRID
