Tri-level home located in Edgewood. Main level living room offers a fireplace and opens to the large kitchen area. New appliances are there waiting to be installed. Dining room has corner cabinets. 3 spacious bedrooms upstairs. There is a lower level family room which goes into the large attached garage. The screened in porch opens to a wood deck and fenced in private yard. House sits back off of the road. Add your personal finish touches to make this house your home.
Active
$185,000
805 Park Rd, Anderson, IN 46011
3beds
1,584sqft
Residential, Single Family Residence
Built in 1965
0.3 Acres Lot
$-- Zestimate®
$117/sqft
$-- HOA
What's special
Lower level family roomFenced in private yardLarge attached garageScreened in porchWood deckLarge kitchen area
- 2 days
- 377
- 12
Likely to sell faster than
Zillow last checked:
Listing updated:
Listed by:
Tamra Gooding tgooding@dyerre.net,
Dyer Real Estate
Source: MIBOR as distributed by MLS GRID,MLS#: 22135731
Facts & features
Interior
Bedrooms & bathrooms
- Bedrooms: 3
- Bathrooms: 1
- Full bathrooms: 1
Primary bedroom
- Level: Upper
- Area: 169 Square Feet
- Dimensions: 13X13
Bedroom 2
- Level: Upper
- Area: 160 Square Feet
- Dimensions: 10X16
Bedroom 3
- Level: Upper
- Area: 130 Square Feet
- Dimensions: 10X13
Dining room
- Level: Main
- Area: 130 Square Feet
- Dimensions: 10X13
Family room
- Features: Other
- Level: Basement
- Area: 192 Square Feet
- Dimensions: 16X12
Kitchen
- Level: Main
- Area: 130 Square Feet
- Dimensions: 10X13
Living room
- Level: Main
- Area: 273 Square Feet
- Dimensions: 21X13
Heating
- Forced Air
Cooling
- Central Air
Appliances
- Included: Electric Cooktop, Dishwasher, Disposal, Gas Water Heater, Oven
Features
- Ceiling Fan(s)
- Has basement: Yes
- Number of fireplaces: 1
- Fireplace features: Living Room
Interior area
- Total structure area: 1,584
- Total interior livable area: 1,584 sqft
- Finished area below ground: 0
Property
Parking
- Total spaces: 2
- Parking features: Attached
- Attached garage spaces: 2
Features
- Levels: Tri-Level
- Patio & porch: Screened
Lot
- Size: 0.3 Acres
- Features: Mature Trees, Wooded
Details
- Parcel number: 481109400310000005
- Special conditions: As Is
- Horse amenities: None
Construction
Type & style
- Home type: SingleFamily
- Property subtype: Residential, Single Family Residence
Materials
- Wood Siding
- Foundation: Crawl Space
Condition
- New construction: No
- Year built: 1965
Utilities & green energy
- Water: Public
Community & HOA
Community
- Subdivision: Byrums
HOA
- Has HOA: No
Location
- Region: Anderson
Financial & listing details
- Price per square foot: $117/sqft
- Tax assessed value: $131,300
- Annual tax amount: $1,178
- Date on market: 11/11/2026
- Cumulative days on market: 6 days
Estimated market value
Not available
Estimated sales range
Not available
Not available
Price history
| Date | Event | Price |
|---|---|---|
| 11/11/2026 | Listed for sale | $185,000+100%$117/sqft |
Source:  MIBOR as distributed by MLS GRID #22135731 Report a problem | ||
| 10/31/2017 | Sold | $92,500-7.4%$58/sqft |
Source: MIBOR as distributed by MLS GRID #21510122 Report a problem | ||
| 9/22/2017 | Pending sale | $99,900$63/sqft |
Source: Carpenter Realtors, Inc. #21510122 Report a problem | ||
| 8/31/2017 | Listed for sale | $99,900$63/sqft |
Source: Carpenter Realtors, Inc. #21510122 Report a problem | ||
Public tax history
| Year | Property taxes | Tax assessment |
|---|---|---|
| 2025 | $1,279 +6.8% | $131,300 +7.4% |
| 2024 | $1,198 -0.9% | $122,300 +8.9% |
| 2023 | $1,209 +17% | $112,300 +0.8% |
| 2022 | $1,033 +5% | $111,400 +13.6% |
| 2021 | $984 +3.1% | $98,100 +2.9% |
| 2020 | $955 +13.7% | $95,300 +2.6% |
| 2019 | $840 +6% | $92,900 +9% |
| 2018 | $792 -19.7% | $85,200 -2.2% |
| 2017 | $987 +3.7% | $87,100 -11.8% |
| 2016 | $952 +5.8% | $98,700 +1.4% |
| 2014 | $900 -3.7% | $97,300 |
| 2013 | $934 +24.7% | $97,300 +2.3% |
| 2012 | $749 | $95,100 +3.4% |
| 2011 | -- | $92,000 |
| 2010 | $785 -11.2% | $92,000 -10.9% |
| 2009 | $884 | $103,300 -3.8% |
| 2006 | -- | $107,400 +26.5% |
| 2005 | -- | $84,900 |
Find assessor info on the county website
Monthly payment
Est. payment
Payment breakdown
Explore the cost of this home by adjusting the details. Changes won't be saved.Climate risks
Neighborhood: 46011
Nearby schools
Schools provided by the listing agent
- Middle: Highland Middle School
Source: MIBOR as distributed by MLS GRID. This data may not be complete. We recommend contacting the local school district to confirm school assignments for this home.

Similar homes
- $200,0003 bd2 ba1.2k sqft515 Wedgewood Dr, Anderson, IN 46013Active
 MLS ID #22135275, Wendy Seale, Highgarden Real Estate. MIBOR as distributed by MLS GRID
- $214,7003 bd2 ba1.6k sqft5718 Harmeson Dr, Anderson, IN 46013Active
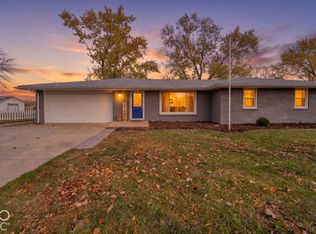 MLS ID #22136163, Hilary Casstevens, Epique Inc. MIBOR as distributed by MLS GRID
- $220,0003 bd2 ba1.4k sqft1111 Pebble Ct, Anderson, IN 46013Active
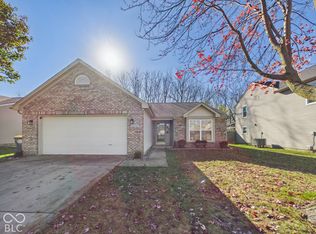 MLS ID #22135464, Brittney White, RE/MAX Real Estate Solutions. MIBOR as distributed by MLS GRID
- $149,9003 bd2 ba1k sqft815 Delmar Rd, Anderson, IN 46013Active
 MLS ID #22136293, Randy Placencia, Red Bridge Real Estate. MIBOR as distributed by MLS GRID
