Welcome to Helmcrest in Fortville! This charming single-family home offers approximately 1,200 square feet of comfortable living space, featuring 3 spacious bedrooms and 1 full bathroom. Upon arrival, you'll appreciate the large concrete driveway, detached 2-car garage, and inviting front deck that provides a lovely place to relax and enjoy the outdoors. Step inside to a welcoming living room featuring beautiful hardwood floors, fresh neutral paint, and charming built-in shelving that adds both character and functionality. The eat-in kitchen offers bright white cabinetry, stainless steel appliances, and ample counter space, making meal preparation and everyday dining a breeze. Just off the kitchen, you'll find a convenient laundry room complete with additional shelving for storage and direct access to the driveway. Down the hallway, you'll discover three generously sized bedrooms, each featuring hardwood flooring and neutral paint, along with a full bathroom complete with a tub/shower combination. Enjoy even more functional space with the screened-in patio and sunroom, offering flexible options for additional storage, hobbies, or simply enjoying the outdoors in comfort. Outside, enjoy the spacious, partially fenced backyard with plenty of room for outdoor entertaining, gardening, recreation, or simply soaking up the sunshine. With its functional layout, ample parking, detached garage, and additional flex spaces, this home offers plenty of opportunity to make it your own! Conveniently located just minutes from all that downtown Fortville has to offer, including local dining, shopping, and community amenities. Come discover the charm, space, and possibilities this Helmcrest home has to offer!
Active
$225,000
733 Laurel Ln, Fortville, IN 46040
3beds
1,200sqft
Residential, Single Family Residence
Built in 1973
9,147 Square Feet Lot
$-- Zestimate®
$188/sqft
$-- HOA
What's special
Bright white cabinetryCharming built-in shelvingThree generously sized bedroomsScreened-in patioInviting front deckAmple counter spaceEat-in kitchen
- 6 days
- 596
- 117
Likely to sell faster than
Zillow last checked:
Listing updated:
Listed by:
Rosie Berzenye rosie@threaltyinc.com,
T&H Realty Services, Inc.
Source: MIBOR as distributed by MLS GRID,MLS#: 22135937
Facts & features
Interior
Bedrooms & bathrooms
- Bedrooms: 3
- Bathrooms: 1
- Full bathrooms: 1
- Main level bathrooms: 1
- Main level bedrooms: 3
Primary bedroom
- Level: Main
- Area: 204.26 Square Feet
- Dimensions: 12'10x15'11
Bedroom 2
- Level: Main
- Area: 137.81 Square Feet
- Dimensions: 10'1x13'8
Bedroom 3
- Level: Main
- Area: 110.14 Square Feet
- Dimensions: 10'10x10'2
Dining room
- Level: Main
- Area: 80.26 Square Feet
- Dimensions: 10'7x7'7
Kitchen
- Level: Main
- Area: 125.24 Square Feet
- Dimensions: 10'7x11'10
Laundry
- Level: Main
- Area: 36 Square Feet
- Dimensions: 6x6
Living room
- Level: Main
- Area: 253.34 Square Feet
- Dimensions: 15'11x15'11
Sun room
- Level: Main
- Area: 93.65 Square Feet
- Dimensions: 12'1x7'9
Heating
- Forced Air, Electric
Cooling
- Central Air
Appliances
- Included: Dishwasher, Electric Oven, Refrigerator
- Laundry: Laundry Room, Main Level
Features
- Built-in Features, Ceiling Fan(s), Eat-in Kitchen
- Windows: Wood Work Painted
- Has basement: No
Interior area
- Total structure area: 1,200
- Total interior livable area: 1,200 sqft
Property
Parking
- Total spaces: 2
- Parking features: Detached, Concrete, Garage Door Opener
- Garage spaces: 2
- Details: Garage Parking Other(Garage Door Opener)
Features
- Levels: One
- Stories: 1
- Patio & porch: Deck, Screened
- Fencing: Fenced,Partial,Privacy
Lot
- Size: 9,147 Square Feet
- Features: Suburb, Mature Trees
Details
- Parcel number: 300210203019000017
- Special conditions: Sales Disclosure Supplements
- Horse amenities: None
Construction
Type & style
- Home type: SingleFamily
- Architectural style: Ranch
- Property subtype: Residential, Single Family Residence
Materials
- Brick
- Foundation: Crawl Space
Condition
- New construction: No
- Year built: 1973
Utilities & green energy
- Water: Public
Community & HOA
Community
- Subdivision: Helmcrest
HOA
- Has HOA: No
Location
- Region: Fortville
Financial & listing details
- Price per square foot: $188/sqft
- Tax assessed value: $179,600
- Annual tax amount: $3,880
- Date on market: 11/10/2026
- Cumulative days on market: 8 days
Estimated market value
Not available
Estimated sales range
Not available
Not available
Price history
| Date | Event | Price |
|---|---|---|
| 11/10/2026 | Listed for sale | $225,000$188/sqft |
Source:  MIBOR as distributed by MLS GRID #22135937 Report a problem | ||
| 11/6/2026 | Listed for rent | $1,700+30.8%$1/sqft |
Source: Zillow Rentals Report a problem | ||
| 9/20/2021 | Listing removed | -- |
Source: Zillow Rental Network Premium Report a problem | ||
| 9/15/2021 | Listed for rent | $1,300+23.8%$1/sqft |
Source: Zillow Rental Network Premium Report a problem | ||
| 10/27/2019 | Listing removed | $1,050$1/sqft |
Source: Crownmark Realty LLC #21676227 Report a problem | ||
| 10/22/2019 | Listed for rent | $1,050$1/sqft |
Source: Crownmark Realty LLC #21676227 Report a problem | ||
Public tax history
| Year | Property taxes | Tax assessment |
|---|---|---|
| 2025 | $3,577 -2% | $179,600 +7.4% |
| 2024 | $3,651 +18.1% | $167,200 -1.6% |
| 2023 | $3,090 +513.7% | $169,900 +19.3% |
| 2022 | $504 +2% | $142,400 +28.4% |
| 2021 | $494 +2% | $110,900 +4.7% |
| 2020 | $484 +2% | $105,900 +4% |
| 2019 | $474 +2% | $101,800 -4.1% |
| 2018 | $465 +4% | $106,100 +3.5% |
| 2017 | $447 | $102,500 +2.6% |
| 2016 | $447 +2% | $99,900 +4.8% |
| 2014 | $438 +2% | $95,300 +1.9% |
| 2013 | $430 +2% | $93,500 +1.3% |
| 2012 | $421 +2% | $92,300 +1.5% |
| 2011 | $413 +0% | $90,900 |
| 2010 | $413 -46.9% | $90,900 |
| 2009 | $778 +7.3% | $90,900 -2.8% |
| 2007 | $725 -12% | $93,500 +1.7% |
| 2006 | $824 | $91,900 +11.1% |
| 2005 | -- | $82,700 |
Find assessor info on the county website
Monthly payment
Est. payment
Payment breakdown
Explore the cost of this home by adjusting the details. Changes won't be saved.Climate risks
Neighborhood: 46040
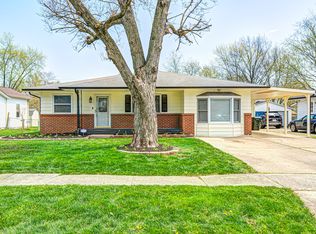

Similar homes
- $266,9703 bd2 ba1k sqft416 E Staat St, Fortville, IN 46040Active
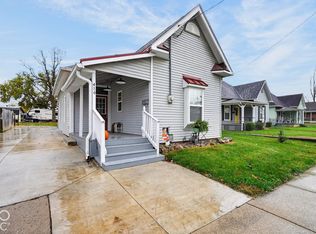 MLS ID #22136606, Wade Williams, Trueblood Real Estate. MIBOR as distributed by MLS GRID
- $195,0002 bd1 ba999 sqft447 Illinois St, Fortville, IN 46040Active
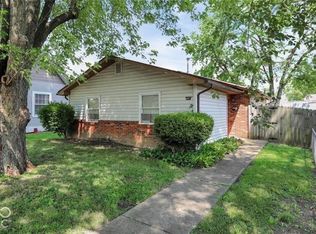 MLS ID #22136604, Brooke Nigh, Snyder Strategy Realty, Inc. MIBOR as distributed by MLS GRID
- $200,0003 bd1 ba888 sqft763 Berkley Dr, Fortville, IN 46040Active
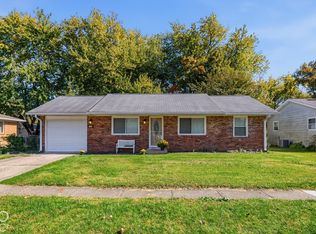 MLS ID #22132979, Brooke Nigh, Snyder Strategy Realty, Inc. MIBOR as distributed by MLS GRID
- $209,9002 bd1 ba1.1k sqft313 Hamilton St, Fortville, IN 46040For Sale By Owner

