Charm & Convenience in Perfect Balance. Step into a home that wears its history proudly while delivering the modern peace of mind today's buyers and investors crave. Bursting with original character-think rich wood trim that still tells stories-this property pairs old-soul details with smart, recent upgrades.The roof is only four years old, the mechanicals are newer, and brand-new water and sewer lines run to the house. Updated bathrooms mean you can move right in (or list it as a rental) without a long to-do list. Whether you're a first-time buyer looking for a home with personality or an investor seeking solid bones and low-hassle ownership, this one checks the boxes.Location seals the deal: you're close to shops, restaurants, and everyday conveniences, so errands and nights out stay easy. It's the kind of place that feels lived-in and loved-ready for its next chapter.Ready to see the character up close? Let's schedule a showing.
Active
$266,970
416 E Staat St, Fortville, IN 46040
3beds
1,096sqft
Residential, Single Family Residence
Built in 1975
6,011 Square Feet Lot
$-- Zestimate®
$244/sqft
$-- HOA
What's special
- 3 days
- 307
- 21
Likely to sell faster than
Zillow last checked:
Listing updated:
Listed by:
Wade Williams wade.williams@truebloodre.com,
Trueblood Real Estate
Source: MIBOR as distributed by MLS GRID,MLS#: 22136606
Facts & features
Interior
Bedrooms & bathrooms
- Bedrooms: 3
- Bathrooms: 2
- Full bathrooms: 1
- 1/2 bathrooms: 1
- Main level bathrooms: 2
- Main level bedrooms: 3
Primary bedroom
- Level: Main
- Area: 252 Square Feet
- Dimensions: 18X14
Bedroom 2
- Level: Main
- Area: 160 Square Feet
- Dimensions: 10X16
Bedroom 3
- Level: Main
- Area: 90 Square Feet
- Dimensions: 9X10
Kitchen
- Level: Main
- Area: 168 Square Feet
- Dimensions: 14X12
Laundry
- Level: Main
- Area: 78 Square Feet
- Dimensions: 13X6
Living room
- Level: Main
- Area: 195 Square Feet
- Dimensions: 15X13
Utility room
- Features: Tile-Ceramic
- Level: Main
- Area: 27 Square Feet
- Dimensions: 3X9
Heating
- Baseboard, Forced Air
Cooling
- Central Air
Appliances
- Included: Dishwasher, Dryer, Electric Water Heater, Exhaust Fan, Electric Oven, Range Hood, Refrigerator, Washer, Water Heater
- Laundry: In Unit, Laundry Room
Features
- Attic Access, Breakfast Bar, Kitchen Island
- Has basement: No
- Attic: Access Only
Interior area
- Total structure area: 1,096
- Total interior livable area: 1,096 sqft
Video & virtual tour
Property
Parking
- Parking features: Concrete
Features
- Levels: One
- Stories: 1
- Patio & porch: Covered
Lot
- Size: 6,011 Square Feet
- Features: Access, Curbs, Not In Subdivision
Details
- Additional structures: Storage
- Parcel number: 300209402012000017
- Horse amenities: None
Construction
Type & style
- Home type: SingleFamily
- Architectural style: Traditional
- Property subtype: Residential, Single Family Residence
Materials
- Vinyl Siding
- Foundation: Brick/Mortar
Condition
- Updated/Remodeled
- New construction: No
- Year built: 1975
Utilities & green energy
- Water: Public
Community & HOA
Community
- Security: Smoke Detector(s)
- Subdivision: No Subdivision
HOA
- Has HOA: No
Location
- Region: Fortville
Financial & listing details
- Price per square foot: $244/sqft
- Tax assessed value: $86,300
- Annual tax amount: $1,868
- Date on market: 11/16/2026
- Cumulative days on market: 5 days
Estimated market value
Not available
Estimated sales range
Not available
Not available
Price history
| Date | Event | Price |
|---|---|---|
| 11/16/2026 | Listed for sale | $266,970$244/sqft |
Source:  MIBOR as distributed by MLS GRID #22136606 Report a problem | ||
| 12/9/2024 | Listing removed | $1,250$1/sqft |
Source: Zillow Rentals Report a problem | ||
| 12/9/2024 | Price change | $1,250-10.7%$1/sqft |
Source: Zillow Rentals Report a problem | ||
| 11/5/2024 | Listed for rent | $1,400$1/sqft |
Source: Zillow Rentals Report a problem | ||
Public tax history
| Year | Property taxes | Tax assessment |
|---|---|---|
| 2025 | $1,852 -0.5% | $86,300 |
| 2024 | $1,861 +29.9% | $86,300 |
| 2023 | $1,433 +41.9% | $86,300 +31.4% |
| 2022 | $1,010 +8.8% | $65,700 +30.1% |
| 2021 | $928 +1.3% | $50,500 +8.8% |
| 2020 | $916 +0.7% | $46,400 +1.5% |
| 2019 | $910 +3.2% | $45,700 +0.7% |
| 2018 | $882 -0.5% | $45,400 +3.2% |
| 2017 | $886 | $44,000 +4% |
| 2016 | $886 +4.5% | $42,300 +5.5% |
| 2014 | $848 +8.5% | $40,100 +2.8% |
| 2013 | $782 +1% | $39,000 +1% |
| 2012 | $774 +0.8% | $38,600 +1% |
| 2011 | $768 -1.3% | $38,200 -1.5% |
| 2010 | $778 -4% | $38,800 -3.7% |
| 2009 | $810 -32.5% | $40,300 -21.3% |
| 2007 | $1,200 +13% | $51,200 |
| 2006 | $1,062 | $51,200 +47.1% |
| 2005 | -- | $34,800 |
Find assessor info on the county website
Monthly payment
Est. payment
Payment breakdown
Explore the cost of this home by adjusting the details. Changes won't be saved.Climate risks
Neighborhood: 46040
Nearby schools
Schools provided by the listing agent
- Elementary: Fortville Elementary School
- Middle: Mt Vernon Middle School
- High: Mt Vernon High School
Source: MIBOR as distributed by MLS GRID. This data may not be complete. We recommend contacting the local school district to confirm school assignments for this home.

Similar homes
- $225,0003 bd1 ba1.2k sqft733 Laurel Ln, Fortville, IN 46040Active
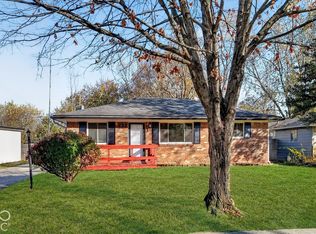 MLS ID #22135937, Rosie Berzenye, T&H Realty Services, Inc.. MIBOR as distributed by MLS GRID
- $195,0002 bd1 ba999 sqft447 Illinois St, Fortville, IN 46040Active
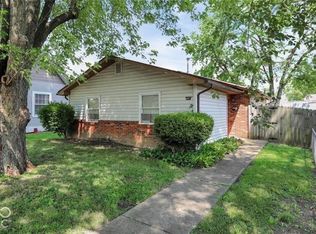 MLS ID #22136604, Brooke Nigh, Snyder Strategy Realty, Inc. MIBOR as distributed by MLS GRID
- from $264,9953 bd2 ba1.2k sqftWalnut Plan, Corrie Springs, Fortville, IN 46040New Construction
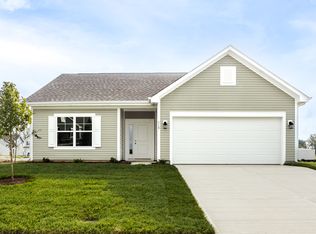 Arbor Homes
- $287,5003 bd2 ba1.6k sqft1102 W Limestone Way, Fortville, IN 46040Active
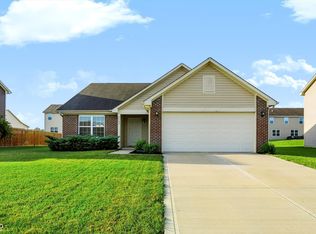 MLS ID #22126112, Evan Cast, Mark Dietel Realty, LLC. MIBOR as distributed by MLS GRID
