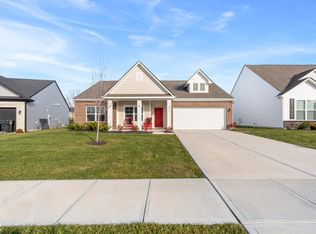
Welcome to 9425 W Stargazer DR in Pendleton, Indiana. This inviting single-family ranch residence offers 1,190 square feet of comfortable, waiting for your personal touches. The property is designed for those seeking a practical, efficient lifestyle with the appeal of single-story living. Large family room, breakfast room, and kitchen with all stainless steel appliances that stay with the home. The interior layout encompasses three bedrooms, providing flexible space for rest, work, or hobbies. Complementing these private quarters are two full bathrooms & primary bedroom en-suite with large walk-in closet. Close to downtown Pendleton and Hamilton Towne Center.
Active
$274,900
9425 W Stargazer Dr, Pendleton, IN 46064
3beds
1,190sqft
Residential, Single Family Residence
Built in 2003
5,227 Square Feet Lot
$268,100 Zestimate®
$231/sqft
$38/mo HOA
What's special
Primary bedroom en-suiteThree bedroomsBreakfast roomLarge family roomLarge walk-in closet
- 10 days
- 206
- 11
Zillow last checked:
Listing updated:
Listed by:
Holly Canter indybroker@brandywinehomesusa.com,
Brandywine Homes USA
Source: MIBOR as distributed by MLS GRID,MLS#: 22135959
Facts & features
Interior
Bedrooms & bathrooms
- Bedrooms: 3
- Bathrooms: 2
- Full bathrooms: 2
- Main level bathrooms: 2
- Main level bedrooms: 3
Primary bedroom
- Level: Main
- Area: 168 Square Feet
- Dimensions: 14x12
Bedroom 2
- Level: Main
- Area: 110 Square Feet
- Dimensions: 11x10
Bedroom 3
- Level: Main
- Area: 90 Square Feet
- Dimensions: 10x09
Dining room
- Level: Main
- Area: 100 Square Feet
- Dimensions: 10x10
Kitchen
- Level: Main
- Area: 110 Square Feet
- Dimensions: 11x10
Living room
- Level: Main
- Area: 238 Square Feet
- Dimensions: 17x14
Heating
- Forced Air
Cooling
- Central Air
Appliances
- Included: Dishwasher, Microwave, Electric Oven, Refrigerator
Features
- Walk-In Closet(s)
- Has basement: No
Interior area
- Total structure area: 1,190
- Total interior livable area: 1,190 sqft
Property
Parking
- Total spaces: 2
- Parking features: Attached
- Attached garage spaces: 2
Features
- Levels: One
- Stories: 1
Lot
- Size: 5,227 Square Feet
Details
- Parcel number: 481528103176000014
- Horse amenities: None
Construction
Type & style
- Home type: SingleFamily
- Architectural style: Traditional
- Property subtype: Residential, Single Family Residence
Materials
- Vinyl Siding
- Foundation: Slab
Condition
- New construction: No
- Year built: 2003
Utilities & green energy
- Water: Public
Community & HOA
Community
- Subdivision: Summerlake At Summerbrook
HOA
- Has HOA: Yes
- HOA fee: $225 semi-annually
- HOA phone: 317-444-3100
Location
- Region: Pendleton
Financial & listing details
- Price per square foot: $231/sqft
- Tax assessed value: $198,400
- Annual tax amount: $3,606
- Date on market: 11/11/2026
- Cumulative days on market: 14 days
Estimated market value
$268,100
$255,000 - $282,000
$1,587/mo
Price history
| Date | Event | Price |
|---|---|---|
| 11/11/2026 | Listed for sale | $274,900+25%$231/sqft |
Source:  MIBOR as distributed by MLS GRID #22135959 Report a problem | ||
| 11/14/2022 | Listing removed | -- |
Source: Zillow Rental Network Premium Report a problem | ||
| 10/29/2022 | Price change | $1,495-3.2%$1/sqft |
Source: Zillow Rental Network Premium Report a problem | ||
| 10/22/2022 | Price change | $1,545-3.4%$1/sqft |
Source: Zillow Rental Network Premium Report a problem | ||
| 10/12/2022 | Price change | $1,599-1.6%$1/sqft |
Source: Zillow Rental Network Premium Report a problem | ||
| 9/12/2022 | Price change | $1,625-4.1%$1/sqft |
Source: Zillow Rental Network Premium Report a problem | ||
| 8/1/2022 | Listed for rent | $1,695$1/sqft |
Source: Zillow Rental Network Premium Report a problem | ||
| 7/5/2022 | Sold | $219,890+10%$185/sqft |
Source: MIBOR as distributed by MLS GRID #21859966 Report a problem | ||
| 6/7/2022 | Pending sale | $199,900$168/sqft |
Source: MIBOR as distributed by MLS GRID #21859966 Report a problem | ||
| 6/2/2022 | Listed for sale | $199,900+104%$168/sqft |
Source: MIBOR as distributed by MLS GRID #21859966 Report a problem | ||
| 1/28/2014 | Sold | $98,000-2%$82/sqft |
Source: Agent Provided Report a problem | ||
| 10/30/2013 | Listed for sale | $100,000+11.1%$84/sqft |
Source: ERA Real Estate Links Report a problem | ||
| 3/9/2011 | Sold | $90,000-4.2%$76/sqft |
Source: MIBOR as distributed by MLS GRID #21048825 Report a problem | ||
| 2/26/2011 | Listed for sale | $93,900$79/sqft |
Source: Tiger Realty LLC #21048825 Report a problem | ||
| 1/31/2011 | Pending sale | $93,900$79/sqft |
Source: Tiger Realty LLC #21048825 Report a problem | ||
| 12/23/2010 | Price change | $93,900-6%$79/sqft |
Source: Tiger Realty LLC #21048825 Report a problem | ||
| 9/21/2010 | Listed for sale | $99,900+56.1%$84/sqft |
Source: Tiger Realty LLC #21048825 Report a problem | ||
| 7/27/2010 | Sold | $64,000-11.1%$54/sqft |
Source: Public Record Report a problem | ||
| 3/9/2010 | Sold | $71,976$60/sqft |
Source: Public Record Report a problem | ||
Public tax history
| Year | Property taxes | Tax assessment |
|---|---|---|
| 2025 | $3,368 +0.5% | $198,400 +9.8% |
| 2024 | $3,350 +242.1% | $180,700 +7.9% |
| 2023 | $979 +26.6% | $167,500 +12% |
| 2022 | $774 +1.5% | $149,500 +12.3% |
| 2021 | $762 +14.8% | $133,100 +4.7% |
| 2020 | $664 +22.6% | $127,100 +7.4% |
| 2019 | $541 -2% | $118,300 +11.2% |
| 2018 | $553 -3.1% | $106,400 +0.2% |
| 2017 | $570 +23.2% | $106,200 +1.1% |
| 2016 | $463 +29.3% | $105,000 +12.4% |
| 2014 | $358 -30.5% | $93,400 +7.5% |
| 2013 | $515 -3.9% | $86,900 +1% |
| 2012 | $535 | $86,000 -13.4% |
| 2011 | -- | $99,300 |
| 2010 | $766 +18.3% | $99,300 -4.2% |
| 2009 | $647 | $103,600 +6.6% |
| 2006 | -- | $97,200 +2.3% |
| 2005 | -- | $95,000 |
Find assessor info on the county website
Monthly payment
Est. payment
Payment breakdown
Explore the cost of this home by adjusting the details. Changes won't be saved.Climate risks
Neighborhood: 46064
Nearby schools
Schools provided by the listing agent
- Middle: Pendleton Heights Middle School
- High: Pendleton Heights High School
Source: MIBOR as distributed by MLS GRID. This data may not be complete. We recommend contacting the local school district to confirm school assignments for this home.

Similar homes
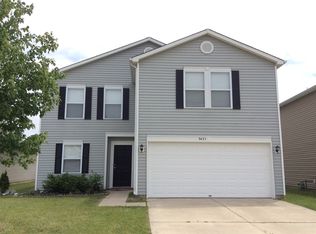
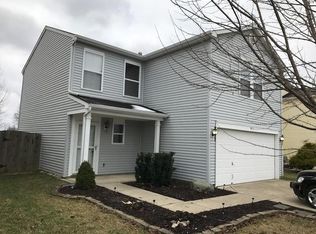
- $234,9003 bd3 ba1.4k sqft9444 W Constellation Dr, Pendleton, IN 46064Active
 MLS ID #22136012, Richard Lee, NextHome Elite Real Estate. MIBOR as distributed by MLS GRID
- $266,9703 bd2 ba1k sqft416 E Staat St, Fortville, IN 46040Active
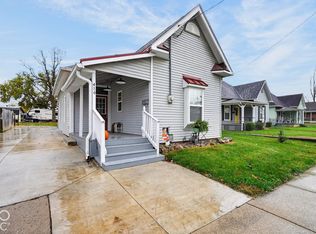 MLS ID #22136606, Wade Williams, Trueblood Real Estate. MIBOR as distributed by MLS GRID
- $299,9003 bd2 ba1.6k sqft6731 Honeysuckle Way, Pendleton, IN 46064Active
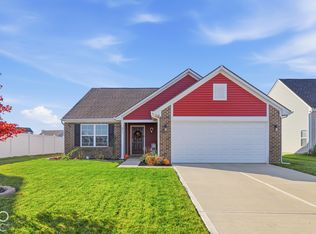 MLS ID #22133078, Steven Schell, White Stag Realty, LLC. MIBOR as distributed by MLS GRID
- $324,9003 bd2 ba1.5k sqft9858 Bryce Blvd, Pendleton, IN 46064Active
 MLS ID #22097178, Maher Batarseh, F.C. Tucker Company. MIBOR as distributed by MLS GRID
