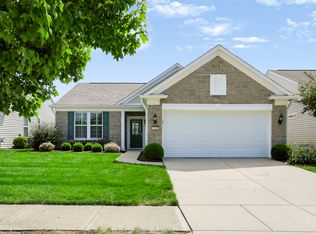
Come home to this IMMACULATE, well maintained 2 bdrm/2 bath ranch home in the desirable Britton Falls 55+ community! Step inside the foyer and experience the soaring 9ft ceilings throughout, the abounding natural light, and the spacious open concept. A large Kitchen, with Breakfast room and pantry, boasts SS appliances (newer) & a new garbage disposal. The open concept Family Room/Dining Room combo is perfect for entertaining. Sit in the Sunroom with your morning coffee or read a good book--it's the perfect flex space for whatever your needs may be! The Primary Suite offers a bay window, huge walk in closet w/ custom closet organizers and an en suite bath equipped with comfort height double sinks and a walk in shower stall. Convenient Laundry Room includes washer/dryer and a utility sink. The attached 2 car garage has a 4 ft bump with plenty of storage shelves (stay). The entire interior of the house has just been re-painted and there are newer LVP floors throughout. This home has so many updates including newer roof (2 yrs old), brand new water heater and water softener. The furnace has recently been serviced and has a humidifier. Whole house security system & camera system included. The seller has a VA ASSUMABLE LOAN at 2.25%!! This home is a rare find and ready for you to move right in!
Active
$349,900
15881 Marsala Dr, Fishers, IN 46037
2beds
1,556sqft
Residential, Single Family Residence
Built in 2008
5,227 Square Feet Lot
$-- Zestimate®
$225/sqft
$256/mo HOA
What's special
Primary suiteBay windowBreakfast roomSpacious open conceptAbounding natural lightWalk in shower stallLarge kitchen
- 4 days
- 273
- 8
Zillow last checked:
Listing updated:
Listed by:
Michelle Frazier michellefrazier@kw.com,
Keller Williams Indy Metro NE
Source: MIBOR as distributed by MLS GRID,MLS#: 22136768
Facts & features
Interior
Bedrooms & bathrooms
- Bedrooms: 2
- Bathrooms: 2
- Full bathrooms: 2
- Main level bathrooms: 2
- Main level bedrooms: 2
Primary bedroom
- Level: Main
- Area: 221 Square Feet
- Dimensions: 17x13
Bedroom 2
- Level: Main
- Area: 132 Square Feet
- Dimensions: 12x11
Breakfast room
- Level: Main
- Area: 90 Square Feet
- Dimensions: 9x10
Dining room
- Level: Main
- Area: 140 Square Feet
- Dimensions: 14x10
Family room
- Level: Main
- Area: 315 Square Feet
- Dimensions: 21x15
Kitchen
- Level: Main
- Area: 140 Square Feet
- Dimensions: 14x10
Laundry
- Level: Main
- Area: 42 Square Feet
- Dimensions: 7x6
Sun room
- Level: Main
- Area: 110 Square Feet
- Dimensions: 11x10
Heating
- Forced Air, Natural Gas
Cooling
- Central Air
Appliances
- Included: Dishwasher, Dryer, Disposal, Gas Water Heater, MicroHood, Electric Oven, Refrigerator, Washer, Water Softener Owned
- Laundry: Laundry Room
Features
- Attic Access, Double Vanity, High Ceilings, Entrance Foyer, Eat-in Kitchen, Walk-In Closet(s)
- Windows: Wood Work Painted
- Has basement: No
- Attic: Access Only
Interior area
- Total structure area: 1,556
- Total interior livable area: 1,556 sqft
Property
Parking
- Total spaces: 2
- Parking features: Attached
- Attached garage spaces: 2
Accessibility
- Accessibility features: Handicap Accessible Interior
Features
- Levels: One
- Stories: 1
- Patio & porch: Covered, Patio
- Exterior features: Sprinkler System
Lot
- Size: 5,227 Square Feet
- Features: Sidewalks, Street Lights, Trees-Small (Under 20 Ft)
Details
- Parcel number: 291229012039000020
- Horse amenities: None
Construction
Type & style
- Home type: SingleFamily
- Architectural style: Ranch
- Property subtype: Residential, Single Family Residence
Materials
- Brick, Vinyl Siding
- Foundation: Slab
Condition
- New construction: No
- Year built: 2008
Utilities & green energy
- Water: Public
Community & HOA
Community
- Features: Low Maintenance Lifestyle
- Security: Security System, Smoke Detector(s)
- Senior community: Yes
- Subdivision: Del Webb At Britton Falls
HOA
- Has HOA: Yes
- Amenities included: Clubhouse, Exercise Course, Fitness Center, Insurance, Management, Snow Removal, Tennis Court(s), Trail(s)
- Services included: Clubhouse, Entrance Common, Exercise Room, Insurance, Irrigation, Lawncare, Management, Snow Removal, Tennis Court(s), Walking Trails
- HOA fee: $256 monthly
- HOA phone: 317-631-2213
Location
- Region: Fishers
Financial & listing details
- Price per square foot: $225/sqft
- Tax assessed value: $262,200
- Annual tax amount: $2,086
- Date on market: 11/17/2026
- Cumulative days on market: 6 days
Estimated market value
Not available
Estimated sales range
Not available
Not available
Price history
| Date | Event | Price |
|---|---|---|
| 11/17/2026 | Listed for sale | $349,900+47%$225/sqft |
Source:  MIBOR as distributed by MLS GRID #22136768 Report a problem | ||
| 5/30/2019 | Sold | $238,000-1.9%$153/sqft |
Source: MIBOR as distributed by MLS GRID #21635726 Report a problem | ||
| 4/25/2019 | Pending sale | $242,500$156/sqft |
Source: MIBOR REALTOR Association #21635726 Report a problem | ||
| 4/25/2019 | Price change | $242,500+3.2%$156/sqft |
Source: MIBOR REALTOR Association #21635726 Report a problem | ||
| 4/23/2019 | Listed for sale | $234,900$151/sqft |
Source: MIBOR REALTOR Association #21635726 Report a problem | ||
Public tax history
| Year | Property taxes | Tax assessment |
|---|---|---|
| 2025 | $2,057 +10% | $262,200 +9.3% |
| 2024 | $1,870 -0.4% | $239,900 +2.8% |
| 2023 | $1,876 +23.6% | $233,400 +7.1% |
| 2022 | $1,518 -1.9% | $218,000 +14.4% |
| 2021 | $1,548 +0.5% | $190,500 -0.7% |
| 2020 | $1,541 +24.5% | $191,900 +0.5% |
| 2019 | $1,238 +1.9% | $190,900 +1.3% |
| 2018 | $1,214 +1.9% | $188,500 +5.8% |
| 2017 | $1,191 +5.1% | $178,100 -1.6% |
| 2016 | $1,134 +2% | $181,000 +8.3% |
| 2014 | $1,111 +2% | $167,100 +2.5% |
| 2013 | $1,090 +2% | $163,100 +1.2% |
| 2012 | $1,068 -0.1% | $161,200 +8.8% |
| 2011 | $1,069 -15.7% | $148,100 |
| 2010 | $1,268 +102.1% | $148,100 +48% |
| 2009 | $627 | $100,100 |
Find assessor info on the county website
Monthly payment
Est. payment
Payment breakdown
Explore the cost of this home by adjusting the details. Changes won't be saved.Climate risks
Neighborhood: 46037
Similar homes
- $350,0004 bd3 ba2.2k sqft13976 Princewood Dr, Fishers, IN 46037Active
 MLS ID #22135091, Maria Boles, Carpenter, REALTORS®. MIBOR as distributed by MLS GRID
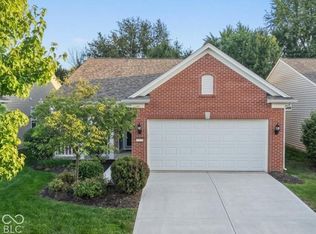
- $349,9002 bd2 ba1.7k sqft13007 Venito Trl, Fishers, IN 46037Active
 MLS ID #22123647, Ben Crouch, F.C. Tucker Company. MIBOR as distributed by MLS GRID
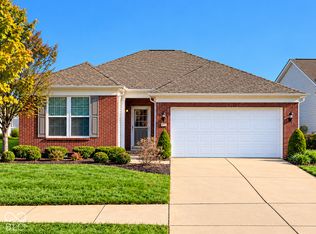
- $329,9002 bd2 ba1.3k sqft15871 Lambrusco Way, Fishers, IN 46037Active
 MLS ID #22127493, Sandra Siddons, F.C. Tucker Company. MIBOR as distributed by MLS GRID
- $360,0002 bd2 ba1.9k sqft12961 Merlot Ln, Fishers, IN 46037Active
 MLS ID #22092285, Rick Kunzer, CENTURY 21 Scheetz. MIBOR as distributed by MLS GRID
