Ready to trade the lawnmower and the honey-do list for poolside afternoons, and a social calendar packed with things to do? This beautifully maintained 2-bedroom, 1,336 sq ft home in Del Webb's popular 55+ community is ready and waiting. Step inside and the pride of ownership is clear right away. Gorgeous LVP flooring runs throughout - easy on the eye and easy to maintain. The open living-dining combo is filled with natural light and large enough to accommodate guests and friends. Stainless steel appliances complete a kitchen that's as practical as it is good-looking, with a beautiful bay window, making it the perfect spot for morning coffee or an evening wind-down. A master suite with separation from the second bedroom give you some relaxing space, and both bedrooms offer room to move, and plenty of storage. And when you're after some fresh air, step out to your own private patio - tucked behind mature landscaping for a peaceful spot to relax. The real draw, though, is what's beyond your front door. Del Webb is a genuinely active adult community - resort-style clubhouse, sparkling pool, tennis and pickleball courts, plus more clubs than you'll have days in the week for. Cards, fitness classes, book clubs, or simply getting to know neighbours - it's all on offer. Low-maintenance living. Top-notch amenities. This isn't just a house - it's a lifestyle upgrade. Welcome Home to Del Webb - Easy Living for Your Next Chapter
Active
Price cut: $2.1K (10/21)
$317,900
12798 Arista Ln, Fishers, IN 46037
2beds
1,338sqft
Residential, Single Family Residence
Built in 2018
5,662 Square Feet Lot
$-- Zestimate®
$238/sqft
$256/mo HOA
What's special
Beautiful bay windowStainless steel appliances
- 98 days
- 431
- 24
Zillow last checked:
Listing updated:
Listed by:
Troy Dixon nztroydixon@gmail.com,
eXp Realty, LLC
Source: MIBOR as distributed by MLS GRID,MLS#: 22114466
Facts & features
Interior
Bedrooms & bathrooms
- Bedrooms: 2
- Bathrooms: 2
- Full bathrooms: 2
- Main level bathrooms: 2
- Main level bedrooms: 2
Primary bedroom
- Level: Main
- Area: 196 Square Feet
- Dimensions: 14x14
Bedroom 2
- Level: Main
- Area: 120 Square Feet
- Dimensions: 12x10
Breakfast room
- Level: Main
- Area: 48 Square Feet
- Dimensions: 8x6
Dining room
- Level: Main
- Area: 132 Square Feet
- Dimensions: 12x11
Kitchen
- Level: Main
- Area: 108 Square Feet
- Dimensions: 9x12
Living room
- Level: Main
- Area: 182 Square Feet
- Dimensions: 13x14
Heating
- Forced Air, Electric
Cooling
- Central Air
Appliances
- Included: Dishwasher, Dryer, Electric Water Heater, Microwave, Electric Oven, Range Hood, Refrigerator, Washer
Features
- Pantry, Walk-In Closet(s)
- Has basement: No
Interior area
- Total structure area: 1,338
- Total interior livable area: 1,338 sqft
Video & virtual tour
Property
Parking
- Total spaces: 2
- Parking features: Attached
- Attached garage spaces: 2
Features
- Levels: One
- Stories: 1
- Patio & porch: Patio
Lot
- Size: 5,662 Square Feet
- Features: Close to Clubhouse
Details
- Parcel number: 291229028058000020
- Horse amenities: None
Construction
Type & style
- Home type: SingleFamily
- Architectural style: Ranch
- Property subtype: Residential, Single Family Residence
Materials
- Vinyl With Brick
- Foundation: Slab
Condition
- New construction: No
- Year built: 2018
Utilities & green energy
- Water: Public
Community & HOA
Community
- Features: Low Maintenance Lifestyle
- Senior community: Yes
- Subdivision: Del Webb At Britton Falls
HOA
- Has HOA: Yes
- Amenities included: Billiard Room, Clubhouse, Fitness Center, Game Court Exterior, Indoor Pool, Park, Pool, Recreation Facilities, Snow Removal, Tennis Court(s), Exercise Course, Maintenance Grounds, Management
- Services included: Clubhouse, Exercise Room, Irrigation, Lawncare, Maintenance Grounds, Management, Snow Removal
- HOA fee: $256 monthly
- HOA phone: 317-631-2213
Location
- Region: Fishers
Financial & listing details
- Price per square foot: $238/sqft
- Tax assessed value: $265,100
- Annual tax amount: $2,614
- Date on market: 7/17/2026
- Cumulative days on market: 100 days
Estimated market value
Not available
Estimated sales range
Not available
Not available
Price history
| Date | Event | Price |
|---|---|---|
| 10/21/2026 | Price change | $317,900-0.7%$238/sqft |
Source:  MIBOR as distributed by MLS GRID #22114466 Report a problem MIBOR as distributed by MLS GRID #22114466 Report a problem | ||
| 7/17/2026 | Listed for sale | $320,000+60.1%$239/sqft |
Source: MIBOR as distributed by MLS GRID #22114466 Report a problem | ||
| 4/26/2018 | Sold | $199,870$149/sqft |
Source: Agent Provided Report a problem | ||
Public tax history
| Year | Property taxes | Tax assessment |
|---|---|---|
| 2025 | $2,633 +7.8% | $265,100 +9.3% |
| 2024 | $2,442 +0.2% | $242,500 +2.8% |
| 2023 | $2,438 +8.9% | $235,800 +7.9% |
| 2022 | $2,238 -0.6% | $218,500 +8.9% |
| 2021 | $2,252 +0.3% | $200,700 |
| 2020 | $2,245 +589.9% | $200,700 +0.6% |
| 2019 | $325 +568.4% | $199,500 +232.5% |
| 2018 | $49 | $60,000 +9900% |
| 2017 | -- | $600 |
Find assessor info on the county website
Monthly payment
Est. payment
Payment breakdown
Explore the cost of this home by adjusting the details. Changes won't be saved.Climate risks
Neighborhood: 46037
Similar homes
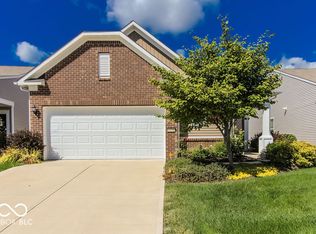
- $310,0002 bd2 ba1.2k sqft16103 Lambrusco Way, Fishers, IN 46037Active
 MLS ID #22133004, Meighan Wise, Keller Williams Indpls Metro N. MIBOR as distributed by MLS GRID
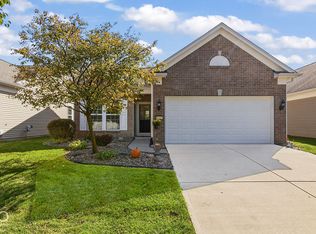
 - $320,0002 bd2 ba1.4k sqft16683 Grappa Trl, Fishers, IN 46037Active
 MLS ID #22123637, Teresa Easterday, Keller Williams Indy Metro NE. MIBOR as distributed by MLS GRID
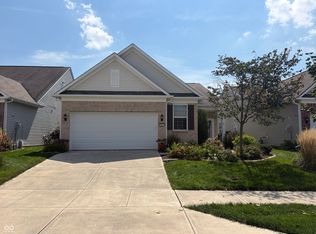
 - $319,9002 bd2 ba1.5k sqft16001 Marsala Dr, Fishers, IN 46037Active
 MLS ID #22121265, Sharon Bulmann, CENTURY 21 Scheetz. MIBOR as distributed by MLS GRID
 - $329,9002 bd2 ba1.3k sqft15871 Lambrusco Way, Fishers, IN 46037Active
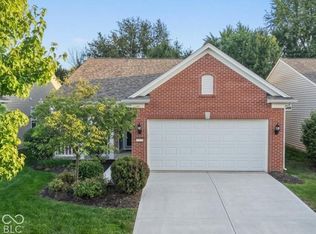 MLS ID #22127493, Sandra Siddons, F.C. Tucker Company. MIBOR as distributed by MLS GRID
