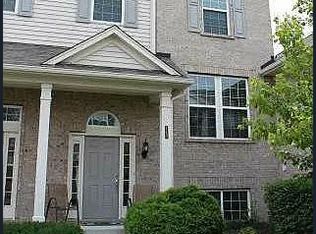
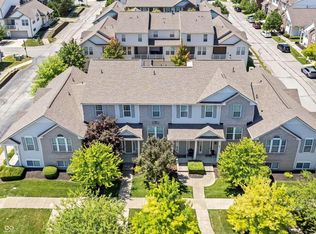
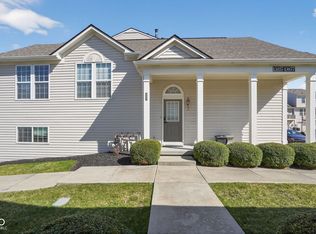
Spacious and bright! Two story end unit townhouse, with 2 bedrooms and 2 1/2 bath. This home is ready for new owners to move into. Large open concept great room with fireplace and a deck by the kitchen. Master has sitting area, huge walk-in closet made by California closet and double sinks. Roomy open kitchen and upgraded appliances stay. Lower level has large windows, a den or family/playroom and private bath to 2nd bedroom. Laundry room and 2 car attached garage with extra driveway parking. Wonderful quiet location with community pool and other amenities. Close to HSE schools and shopping at Hamilton town center.
Active
$308,900
12689 Hollice Ln, Fishers, IN 46037
2beds
1,296sqft
Residential, Condominium
Built in 2006
-- sqft lot
$-- Zestimate®
$238/sqft
$209/mo HOA
What's special
Extra driveway parkingMaster has sitting areaDouble sinksUpgraded appliances stayRoomy open kitchenSpacious and brightDeck by the kitchen
- 95 days
- 136
- 7
Zillow last checked:
Listing updated:
Listed by:
Myrian Wiggins myrian@reidpropertiesllc.com,
Reid Properties LLC
Source: MIBOR as distributed by MLS GRID,MLS#: 22114893
Facts & features
Interior
Bedrooms & bathrooms
- Bedrooms: 2
- Bathrooms: 3
- Full bathrooms: 2
- 1/2 bathrooms: 1
- Main level bathrooms: 2
- Main level bedrooms: 1
Primary bedroom
- Level: Main
- Area: 195 Square Feet
- Dimensions: 15x13
Bedroom 2
- Level: Basement
- Area: 132 Square Feet
- Dimensions: 12x11
Dining room
- Level: Main
- Area: 104 Square Feet
- Dimensions: 13x8
Kitchen
- Features: Luxury Vinyl Plank
- Level: Main
- Area: 119 Square Feet
- Dimensions: 17x7
Laundry
- Features: Luxury Vinyl Plank
- Level: Basement
- Area: 48 Square Feet
- Dimensions: 8x6
Library
- Level: Basement
- Area: 180 Square Feet
- Dimensions: 15X12
Heating
- Forced Air, Natural Gas
Cooling
- Central Air
Appliances
- Included: Electric Cooktop, Dishwasher, Dryer, Gas Water Heater, MicroHood, Microwave, Electric Oven, Refrigerator, Washer
- Laundry: In Basement
Features
- Double Vanity, Cathedral Ceiling(s), Vaulted Ceiling(s), Entrance Foyer, Pantry, Walk-In Closet(s), Breakfast Bar
- Basement: Daylight,Finished
- Number of fireplaces: 1
- Fireplace features: Gas Log
- Common walls with other units/homes: End Unit,No Common Walls
Interior area
- Total structure area: 1,296
- Total interior livable area: 1,296 sqft
- Finished area below ground: 648
Property
Parking
- Total spaces: 2
- Parking features: Attached
- Attached garage spaces: 2
Features
- Levels: Two
- Stories: 2
- Entry location: Free Standing
- Patio & porch: Covered, Deck
Lot
- Size: 2,178 Square Feet
Details
- Parcel number: 291125005090000020
- Horse amenities: None
Construction
Type & style
- Home type: Condo
- Architectural style: Traditional
- Property subtype: Residential, Condominium
- Attached to another structure: Yes
Materials
- Block, Vinyl With Brick
- Foundation: Concrete Perimeter
Condition
- Updated/Remodeled
- New construction: No
- Year built: 2006
Utilities & green energy
- Water: Public
Community & HOA
Community
- Features: Playground, Pool, Sidewalks, Street Lights, Suburban
- Security: Smoke Detector(s)
- Subdivision: Avalon Of Fishers
HOA
- Has HOA: Yes
- Amenities included: Pool, Clubhouse, Maintenance, Park, Playground, Snow Removal, Tennis Court(s), Trail(s)
- Services included: Clubhouse, Entrance Common, Lawncare, Maintenance, ParkPlayground, Snow Removal, Tennis Court(s), Walking Trails
- HOA fee: $209 monthly
- HOA phone: 317-541-0000
Location
- Region: Fishers
Financial & listing details
- Price per square foot: $238/sqft
- Tax assessed value: $256,300
- Annual tax amount: $2,510
- Date on market: 7/20/2026
- Cumulative days on market: 55 days
Estimated market value
Not available
Estimated sales range
Not available
Not available
Price history
| Date | Event | Price |
|---|---|---|
| 7/20/2026 | Listed for sale | $308,900+78.6%$238/sqft |
Source:  MIBOR as distributed by MLS GRID #22114893 Report a problem MIBOR as distributed by MLS GRID #22114893 Report a problem | ||
| 12/14/2018 | Sold | $173,000+16.9%$133/sqft |
Source: MIBOR as distributed by MLS GRID #21605798 Report a problem | ||
| 9/3/2015 | Sold | $148,000-1.3%$114/sqft |
Source: MIBOR as distributed by MLS GRID #21357981 Report a problem | ||
| 8/10/2015 | Pending sale | $149,900$116/sqft |
Source: F.C. Tucker Company #21357981 Report a problem | ||
| 8/3/2015 | Price change | $149,900-3.2%$116/sqft |
Source: F.C. Tucker Company #21357981 Report a problem | ||
| 7/24/2015 | Price change | $154,900-3.1%$120/sqft |
Source: F.C. Tucker Company #21357981 Report a problem | ||
| 7/13/2015 | Price change | $159,900-3%$123/sqft |
Source: F.C. Tucker Company #21357981 Report a problem | ||
| 6/26/2015 | Price change | $164,900-2.4%$127/sqft |
Source: F.C. Tucker Company #21357981 Report a problem | ||
| 6/8/2015 | Listed for sale | $169,000+6.3%$130/sqft |
Source: F.C. Tucker Company #21357981 Report a problem | ||
| 11/28/2007 | Sold | $159,000$123/sqft |
Source: MIBOR as distributed by MLS GRID #2762279 Report a problem | ||
Public tax history
| Year | Property taxes | Tax assessment |
|---|---|---|
| 2025 | $2,727 +14.6% | $256,300 +2.7% |
| 2024 | $2,379 +3.3% | $249,500 +8% |
| 2023 | $2,303 +16.5% | $231,000 +13% |
| 2022 | $1,976 +9% | $204,500 +14.6% |
| 2021 | $1,814 +0.4% | $178,400 +7% |
| 2020 | $1,808 +6.6% | $166,700 +0.6% |
| 2019 | $1,696 +5.9% | $165,700 +6.3% |
| 2018 | $1,602 +3.6% | $155,900 +3.4% |
| 2017 | $1,547 +15.9% | $150,800 +2.1% |
| 2016 | $1,335 +17.5% | $147,700 +12.3% |
| 2014 | $1,136 +0.3% | $131,500 +1.1% |
| 2013 | $1,132 +0.2% | $130,100 +1.2% |
| 2012 | $1,130 -4.9% | $128,600 -6.6% |
| 2011 | $1,188 +4.7% | $137,700 |
| 2010 | $1,134 -0.5% | $137,700 -2.5% |
| 2009 | $1,139 -55.4% | $141,300 -3.1% |
| 2007 | $2,554 +25241.7% | $145,800 +24200% |
| 2006 | $10 | $600 |
| 2005 | -- | $600 |
Find assessor info on the county website
Monthly payment
Est. payment
Payment breakdown
Explore the cost of this home by adjusting the details. Changes won't be saved.Climate risks
Neighborhood: 46037
Similar homes
- $305,0003 bd3 ba1.8k sqft13540 Dewpoint Ln, Fishers, IN 46037Active
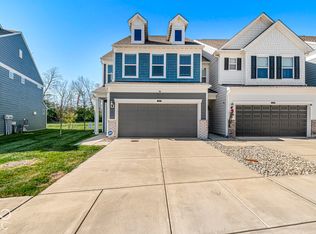 MLS ID #22132470, Craig Bartels, The Indy Realty Shop. MIBOR as distributed by MLS GRID
 - $335,0003 bd3 ba1.8k sqft14190 Bay Willow Dr, Fishers, IN 46037Active
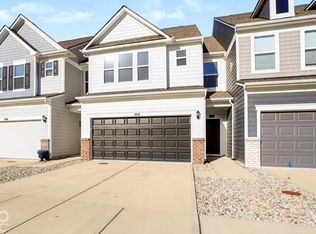 MLS ID #22132136, Andrew Prince, CENTURY 21 Scheetz. MIBOR as distributed by MLS GRID
 - $310,0002 bd3 ba1.7k sqft13857 Willesden Cir, Fishers, IN 46037Active
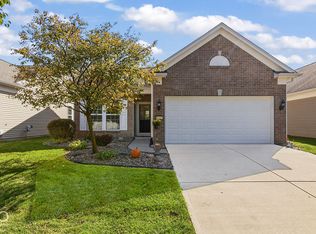
 MLS ID #22093026, Christopher Smith, Roger Webb Real Estate, Inc. MIBOR as distributed by MLS GRID
 - $310,0002 bd2 ba1.2k sqft16103 Lambrusco Way, Fishers, IN 46037Active
 MLS ID #22133004, Meighan Wise, Keller Williams Indpls Metro N. MIBOR as distributed by MLS GRID
