Skip main navigation
Sold
  • $265,000

    12675 Hollice Ln, Fishers, IN 46037

    2beds
    2,109sqft
    Residential, Townhouse
    Built in 2006
    1,742.4 Square Feet Lot
    $273,900 Zestimate®
    $126/sqft
    $2,004 Estimated rent

    Home value

    $273,900

    $260,000 - $290,000

    $2,004/mo

    Zestimate® history
    Loading
    Loading...

    Owner options

    List your home for rent

    $2,004/mo

    Rent Zestimate®

    Find your next renter with Zillow Rental Manager. Plus, with online applications, you can quickly screen prospective tenants – for free.

    Learn more

    $2,004/mo

    Rent Zestimate®

    Refinance and save

    $1,829/mo

    Est. payment

    Refinancing to a lower rate could help reduce your monthly payments and save thousands over the life of the loan.

    See today's rates

    $1,829/mo

    Est. payment

    Explore your selling options

    Work with a Zillow partner agent

    Leverage their expertise and Zillow's premium Showcase listings to get your home seen by more buyers.

    Get started

    List with your own agent

    Get your home in front of millions of buyers by listing it on Zillow.

    Learn how to do it

    Sell it yourself

    Take full control of how buyers see your home on Zillow by listing For Sale by Owner (FSBO).

    List your home

    What's special

    Modern finishesSpacious loftFormer model homeThoughtfully designed living spacePrivate covered balconyRemodeled kitchenHardwood floors
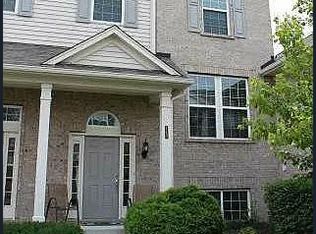
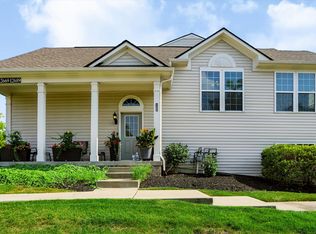
    Welcome to your next chapter in Avalon of Fishers, where comfort meets convenience in this beautifully maintained former model home. With over 2,000 sq. ft. of flexible living space, this 2-bedroom, 2.5-bath townhome offers thoughtful updates, multiple flex areas, and modern touches throughout. Step into the two-story entryway with rich hardwood flooring through the open-concept main level. The kitchen is the perfect blend of form and function-featuring a beautiful backsplash, ample counter space, and ideal flow for everyday living or entertaining. Upstairs, you'll find a generous primary suite complete with a walk-in closet, dual-sink vanity, and plenty of room to unwind. A spacious loft offers the perfect spot for a home office, workout zone, or easily convertible third bedroom. A second bedroom and full bath round out the upper level. Need more space? The lower-level extra room provides even more flexibility-ideal for a media room, gym, or creative studio. Enjoy peaceful mornings or relaxing evenings on your covered balcony, complete with a retractable sunshade for year-round comfort. Updates & Features: NEW HVAC (2019), NEW Water Heater & Softener (2021), Custom California Closets & Garage Workbench (2019), Attached 2-Car Garage with bump-out for extra storage.

    Zillow last checked:

    Listing updated:

    Listing Provided by:

    Tonya Hall 812-241-2136,

    F.C. Tucker Company,

    Liz Marks-Strauss 317-502-3358,

    F.C. Tucker Company

    Bought with:

    Deborah King

    CENTURY 21 Scheetz

    Source: MIBOR as distributed by MLS GRID,MLS#: 22053630MLS Logo

    Facts & features

    Interior

    Bedrooms & bathrooms
    • Bedrooms: 2
    • Bathrooms: 3
    • Full bathrooms: 2
    • 1/2 bathrooms: 1
    • Main level bathrooms: 1
    Primary bedroom
    • Level: Upper
    • Area: 240 Square Feet
    • Dimensions: 20x12
    Bedroom 2
    • Level: Upper
    • Area: 130 Square Feet
    • Dimensions: 13x10
    Bonus room
    • Level: Basement
    • Area: 156 Square Feet
    • Dimensions: 13x12
    Dining room
    • Level: Main
    • Area: 160 Square Feet
    • Dimensions: 16x10
    Kitchen
    • Level: Main
    • Area: 208 Square Feet
    • Dimensions: 16x13
    Laundry
    • Features: Tile-Ceramic
    • Level: Main
    • Area: 35 Square Feet
    • Dimensions: 7x5
    Living room
    • Level: Main
    • Area: 168 Square Feet
    • Dimensions: 14x12
    Loft
    • Level: Upper
    • Area: 130 Square Feet
    • Dimensions: 13x10
    Heating
    • Forced Air, Natural Gas
    Cooling
    • Central Air
    Appliances
    • Included: Dishwasher, Dryer, Disposal, Gas Water Heater, Microwave, Electric Oven, Refrigerator, Washer, Water Heater, Water Softener Owned
    • Laundry: Laundry Room, Main Level
    Features
    • Attic Access, Vaulted Ceiling(s), Entrance Foyer, Hardwood Floors, Eat-in Kitchen, Pantry, Walk-In Closet(s)
    • Flooring: Hardwood
    • Has basement: Yes
    • Attic: Access Only
    Interior area
    • Total structure area: 2,109
    • Total interior livable area: 2,109 sqft
    • Finished area below ground: 399

    Property

    Parking
    • Total spaces: 2
    • Parking features: Attached, Concrete
    • Attached garage spaces: 2
    Features
    • Levels: Multi/Split
    • Patio & porch: Covered, Deck
    • Exterior features: Balcony
    Lot
    • Size: 1,742 sqft
    Details
    • Parcel number: 291125005087000020
    • Special conditions: Sales Disclosure Supplements,Other
    • Horse amenities: None

    Construction

    Type & style
    • Home type: Townhouse
    • Architectural style: Colonial
    • Property subtype: Residential, Townhouse
    • Attached to another structure: Yes
    Materials
    • Brick, Vinyl Siding
    • Foundation: Concrete Perimeter
    Condition
    • New construction: No
    • Year built: 2006

    Utilities & green energy

    • Water: Public

    Community & neighborhood

    Community
    • Community features: Playground, Pool, Tennis Court(s), Other
    Location
    • Region: Fishers
    • Subdivision: Avalon Of Fishers Townhomes

    HOA & financial

    HOA
    • Has HOA: Yes
    • HOA fee: $190 monthly
    • Amenities included: Maintenance, Management, Park, Playground, Snow Removal, Trail(s)
    • Services included: Entrance Common, Lawncare, Maintenance, ParkPlayground, Management, Snow Removal, Walking Trails
    • Association phone: 317-541-0000

    Price history

    DateEventPrice
    11/3/2025Sold$265,000-1.9%$126/sqft
    Source: MIBOR as distributed by MLS GRID #22053630 Report a problem
    10/3/2025Pending sale$270,000$128/sqft
    Source: MIBOR as distributed by MLS GRID #22053630 Report a problem
    9/30/2025Price change$270,000-3.6%$128/sqft
    Source: MIBOR as distributed by MLS GRID #22053630 Report a problem
    9/9/2025Price change$279,999-6.7%$133/sqft
    Source: MIBOR as distributed by MLS GRID #22053630 Report a problem
    8/26/2025Price change$299,999-1.3%$142/sqft
    Source: MIBOR as distributed by MLS GRID #22053630 Report a problem
    8/10/2025Price change$303,999-0.3%$144/sqft
    Source: MIBOR as distributed by MLS GRID #22053630 Report a problem
    7/30/2025Listed for sale$305,000+0.3%$145/sqft
    Source: MIBOR as distributed by MLS GRID #22053630 Report a problem
    9/21/2023Listing removed--
    Source: MIBOR as distributed by MLS GRID #21935637 Report a problem
    9/5/2023Price change$303,999-1.3%$144/sqft
    Source: MIBOR as distributed by MLS GRID #21935637 Report a problem
    8/9/2023Listed for sale$307,999+74.5%$146/sqft
    Source: MIBOR as distributed by MLS GRID #21935637 Report a problem
    10/26/2017Sold$176,500-3%$84/sqft
    Source: MIBOR as distributed by MLS GRID #21511027 Report a problem
    10/3/2017Pending sale$181,900$86/sqft
    Source: MIBOR REALTOR Association #21511027 Report a problem
    9/14/2017Listed for sale$181,900+36.3%$86/sqft
    Source: MIBOR REALTOR Association #21511027 Report a problem
    10/7/2011Sold$133,500-4.6%$63/sqft
    Source: MIBOR as distributed by MLS GRID #21137671 Report a problem
    8/18/2011Listed for sale$139,900$66/sqft
    Source: CENTURY 21 Scheetz #21137671 Report a problem

    Public tax history

    YearProperty taxesTax assessment
    2025$2,887 +14.6%$269,100 +3%
    2024$2,518 +3.4%$261,300 +8.1%
    2023$2,437 +16.4%$241,700 +13%
    2022$2,093 +12.9%$213,800 +14.8%
    2021$1,854 +0.3%$186,300 +7.1%
    2020$1,848 +6.9%$174,000 +0.6%
    2019$1,729 +8%$173,000 +6.3%
    2018$1,600 +3.9%$162,700 +4.8%
    2017$1,541 +19.4%$155,300 +2.2%
    2016$1,291 +9.2%$151,900 +12.7%
    2014$1,182 +5%$134,800 +4%
    2013$1,125 -7.1%$129,600 -3.5%
    2012$1,211 +9%$134,300 +1.7%
    2011$1,111 +4.7%$132,000
    2010$1,061 +3.6%$132,000
    2009$1,024 -15.3%$132,000 -5.6%
    2007$1,209 +11894.6%$139,800 +23200%
    2006$10 $600
    2005-- $600

    Find assessor info on the county website

    Neighborhood: 46037

    Nearby schools

    GreatSchools rating
    Schools provided by the listing agent
    • Elementary: Thorpe Creek Elementary
    • Middle: Hamilton SE Int and Jr High Sch
    • High: Hamilton Southeastern HS

    Source: MIBOR as distributed by MLS GRID. This data may not be complete. We recommend contacting the local school district to confirm school assignments for this home.

    Get a cash offer in 3 minutes
    Find out how much your home could sell for in as little as 3 minutes with a no-obligation cash offer.
    Estimated market value
    $273,900
    Get a cash offer in 3 minutes
    Find out how much your home could sell for in as little as 3 minutes with a no-obligation cash offer.
    Estimated market value
    $273,900