Move-in-ready 3-bedroom, 2.5-bath home in Fishers! Feature an open floor plan with modern finishes, and plenty of versatile living space. The spacious kitchen shines with brand-new modern gray cabinetry, quartz countertops, a stylish backsplash, stainless steel appliances, and ample cabinet space. Luxury vinyl plank (LVP) flooring extends throughout the main level, complemented by new carpet upstairs and a new ceiling fan in the great room. Upstairs, you'll find a generous primary suite featuring a walk-in closet, two additional bedrooms, and a spacious loft-perfect for a home office, relaxation, or entertaining. All three bathrooms have been refreshed with new vanities, toilets, mirrors, lighting, and faucets. Additional highlights include a large laundry room, a finished two-car garage with rear entry, and a roof that is just six years old, backed by a Golden Pledge warranty through Universal Roofing. Water heater 3yrs old, Located in the highly acclaimed Hamilton Southeastern School District, this home offers an ideal East Fishers location with convenient access to shopping, I-69, hospitals, parks, restaurants, Saxony Beach, Jack's Donuts, and more. With thoughtful updates, a functional layout, and an excellent location, this home is ready for you to move in and make it your own. Don't miss this wonderful opportunity to own a beautifully refreshed home in the heart of Fishers!
Active
$260,000
13506 Allegiance Dr, Fishers, IN 46037
3beds
1,764sqft
Residential, Single Family Residence
Built in 2003
3,484 Square Feet Lot
$-- Zestimate®
$147/sqft
$27/mo HOA
What's special
Brand-new modern gray cabinetryQuartz countertopsStylish backsplashGenerous primary suiteThoughtful updatesSpacious kitchenStainless steel appliances
- 11 hours
- 118
- 20
Zillow last checked:
Listing updated:
Listed by:
Judith Naar judithnaar@gmail.com,
Real Broker, LLC
Source: MIBOR as distributed by MLS GRID,MLS#: 22132321
Facts & features
Interior
Bedrooms & bathrooms
- Bedrooms: 3
- Bathrooms: 3
- Full bathrooms: 2
- 1/2 bathrooms: 1
- Main level bathrooms: 1
Primary bedroom
- Level: Upper
- Area: 264 Square Feet
- Dimensions: 22x12
Bedroom 2
- Level: Upper
- Area: 140 Square Feet
- Dimensions: 14x10
Bedroom 3
- Level: Upper
- Area: 130 Square Feet
- Dimensions: 13x10
Great room
- Level: Main
- Area: 255 Square Feet
- Dimensions: 17x15
Kitchen
- Level: Main
- Area: 240 Square Feet
- Dimensions: 16x15
Laundry
- Level: Main
- Area: 60 Square Feet
- Dimensions: 10x6
Loft
- Level: Upper
- Area: 192 Square Feet
- Dimensions: 16x12
Heating
- Forced Air, Natural Gas
Cooling
- Central Air
Appliances
- Included: Electric Cooktop, Dishwasher, Dryer, Disposal, Gas Water Heater, MicroHood, Electric Oven, Refrigerator, Washer
- Laundry: Main Level
Features
- Attic Access, Ceiling Fan(s), Eat-in Kitchen, High Speed Internet, Pantry
- Windows: Wood Work Painted
- Has basement: No
- Attic: Access Only
Interior area
- Total structure area: 1,764
- Total interior livable area: 1,764 sqft
Property
Parking
- Total spaces: 2
- Parking features: Attached
- Attached garage spaces: 2
- Details: Garage Parking Other(Finished Garage)
Features
- Levels: Two
- Stories: 2
- Patio & porch: Porch
Lot
- Size: 3,484 Square Feet
- Features: Sidewalks, Trees-Small (Under 20 Ft)
Details
- Parcel number: 291126022035000020
- Horse amenities: None
Construction
Type & style
- Home type: SingleFamily
- Architectural style: Traditional
- Property subtype: Residential, Single Family Residence
Materials
- Vinyl Siding
- Foundation: Slab
Condition
- New construction: No
- Year built: 2003
Utilities & green energy
- Water: Public
Community & HOA
Community
- Subdivision: Brooks Chase
HOA
- Has HOA: Yes
- Services included: Association Home Owners, Entrance Common, Insurance, Maintenance, Management
- HOA fee: $160 semi-annually
Location
- Region: Fishers
Financial & listing details
- Price per square foot: $147/sqft
- Tax assessed value: $241,000
- Annual tax amount: $4,948
- Date on market: 10/20/2026
- Cumulative days on market: 2 days
Estimated market value
Not available
Estimated sales range
Not available
Not available
Price history
| Date | Event | Price |
|---|---|---|
| 10/20/2026 | Listed for sale | $260,000+103.1%$147/sqft |
Source:  MIBOR as distributed by MLS GRID #22132321 Report a problem | ||
| 2/11/2025 | Listing removed | $1,795$1/sqft |
Source: Zillow Rentals Report a problem | ||
| 10/31/2024 | Listed for rent | $1,795-3%$1/sqft |
Source: Zillow Rentals Report a problem | ||
| 10/9/2024 | Listing removed | $1,850$1/sqft |
Source: Zillow Rentals Report a problem | ||
| 9/25/2024 | Listed for rent | $1,850+12.1%$1/sqft |
Source: Zillow Rentals Report a problem | ||
| 10/7/2022 | Listing removed | -- |
Source: Zillow Rental Manager Report a problem | ||
| 9/15/2022 | Price change | $1,650-1.5%$1/sqft |
Source: Zillow Rental Manager Report a problem | ||
| 8/18/2022 | Listed for rent | $1,675+20.1%$1/sqft |
Source: Zillow Rental Manager Report a problem | ||
| 7/17/2020 | Listing removed | $1,395$1/sqft |
Source: RE/MAX Legends Group #21713617 Report a problem | ||
| 6/12/2020 | Listed for rent | $1,395+7.3%$1/sqft |
Source: RE/MAX Legends Group #21713617 Report a problem | ||
| 12/31/2019 | Listing removed | $1,300$1/sqft |
Source: RE/MAX Legends Group #21674077 Report a problem | ||
| 11/21/2019 | Price change | $1,300-3.7%$1/sqft |
Source: RE/MAX Legends Group #21674077 Report a problem | ||
| 10/9/2019 | Listed for rent | $1,350$1/sqft |
Source: RE/MAX Legends Group #21674077 Report a problem | ||
| 6/20/2013 | Sold | $128,000+2.8%$73/sqft |
Source: MIBOR as distributed by MLS GRID #21231464 Report a problem | ||
| 5/11/2013 | Listed for sale | $124,500$71/sqft |
Source: Carpenter Realtors #21231464 Report a problem | ||
Public tax history
| Year | Property taxes | Tax assessment |
|---|---|---|
| 2025 | $4,998 +3.6% | $241,000 +4.4% |
| 2024 | $4,824 +11% | $230,800 +3.7% |
| 2023 | $4,346 +17.9% | $222,600 +13.7% |
| 2022 | $3,685 +14.2% | $195,700 +21% |
| 2021 | $3,226 +7.5% | $161,700 +14.9% |
| 2020 | $3,002 +4% | $140,700 +8% |
| 2019 | $2,888 +0.4% | $130,300 +5.3% |
| 2018 | $2,876 +4.3% | $123,800 -0.7% |
| 2017 | $2,757 +14.2% | $124,700 +3.7% |
| 2016 | $2,414 -0.9% | $120,200 +5.3% |
| 2014 | $2,435 +191% | $114,100 +4.6% |
| 2013 | $837 +0.9% | $109,100 +1.4% |
| 2012 | $829 +11.9% | $107,600 +2.9% |
| 2011 | $741 +4.7% | $104,600 |
| 2010 | $708 +5.5% | $104,600 +1% |
| 2009 | $671 -26.7% | $103,600 -11.8% |
| 2007 | $915 -15.5% | $117,500 +0.9% |
| 2006 | $1,083 | $116,500 +18.5% |
| 2005 | -- | $98,300 |
Find assessor info on the county website
Monthly payment
Est. payment
Payment breakdown
Explore the cost of this home by adjusting the details. Changes won't be saved.Climate risks
Neighborhood: 46037

Similar homes
- $250,0003 bd3 ba1.7k sqft12676 Justice Xing, Fishers, IN 46037Active
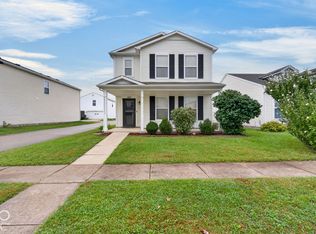 MLS ID #22127304, David Cardoso, United Real Estate Indpls. MIBOR as distributed by MLS GRID
- $260,0003 bd3 ba1.7k sqft12681 Justice Xing, Fishers, IN 46037Active
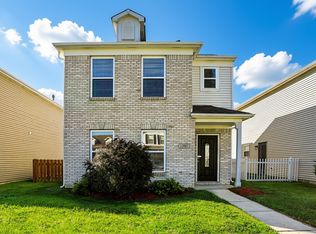 MLS ID #22117698, Chris Price, Keller Williams Indy Metro Partners. MIBOR as distributed by MLS GRID
- $260,0002 bd1 ba1.9k sqft12003 Hoosier Rd, Fishers, IN 46037Active
 MLS ID #22130622, Jim Reed, Berkshire Hathaway Home. MIBOR as distributed by MLS GRID
- $264,9003 bd3 ba1.5k sqft12725 Tamworth Dr, Fishers, IN 46037Active
 MLS ID #22131204, Mick Scheetz, CENTURY 21 Scheetz. MIBOR as distributed by MLS GRID
