Welcome to 12601 Loyalty Dr. in Fishers! This inviting 3-bedroom, 2.5-bath home offers an excellent combination of space, functionality, and location in one of the Indianapolis area's most desirable communities. Built in 2004, the home provides a flexible floor plan with plenty of room for everyday living, entertaining, working from home, and hosting guests. The home's established setting on Loyalty Drive puts you close to the shopping, dining, recreation, and amenities that make Fishers such a sought-after place to call home. Whether you're looking for additional space, room to grow, or a home in a convenient Fishers location, 12601 Loyalty Dr. is a property worth seeing. Come discover the possibilities and make this home your own!
Active
Price cut: $5K (9/25)
$345,000
12601 Loyalty Dr, Fishers, IN 46037
3beds
2,594sqft
Residential, Single Family Residence
Built in 2004
4,791 Square Feet Lot
$-- Zestimate®
$133/sqft
$-- HOA
What's special
Flexible floor plan
- 52 days
- 333
- 35
Zillow last checked:
Listing updated:
Listed by:
Jennifer Dunham jen@jendunhamhomes.com,
Berkshire Hathaway Home
Source: MIBOR as distributed by MLS GRID,MLS#: 22120856
Facts & features
Interior
Bedrooms & bathrooms
- Bedrooms: 3
- Bathrooms: 3
- Full bathrooms: 2
- 1/2 bathrooms: 1
- Main level bathrooms: 1
Primary bedroom
- Level: Upper
- Area: 345 Square Feet
- Dimensions: 23x15
Bedroom 2
- Level: Upper
- Area: 143 Square Feet
- Dimensions: 11x13
Bedroom 3
- Level: Upper
- Area: 132 Square Feet
- Dimensions: 12x11
Dining room
- Level: Main
- Area: 144 Square Feet
- Dimensions: 12x12
Kitchen
- Level: Main
- Area: 140 Square Feet
- Dimensions: 14x10
Laundry
- Level: Main
- Area: 42 Square Feet
- Dimensions: 6x7
Living room
- Level: Main
- Area: 240 Square Feet
- Dimensions: 16x15
Heating
- Natural Gas
Cooling
- Central Air
Appliances
- Included: Dishwasher, Dryer, Gas Water Heater, Microwave, Electric Oven, Refrigerator, Washer, Water Heater
- Laundry: Laundry Room
Features
- Eat-in Kitchen, Walk-In Closet(s)
- Has basement: No
Interior area
- Total structure area: 2,594
- Total interior livable area: 2,594 sqft
Video & virtual tour
Property
Parking
- Total spaces: 2
- Parking features: Attached
- Attached garage spaces: 2
Features
- Levels: Two
- Stories: 2
- Has view: Yes
- View description: Pond, Neighborhood, Water
- Has water view: Yes
- Water view: Pond,Water
Lot
- Size: 4,791 Square Feet
Details
- Parcel number: 291127013088000020
- Horse amenities: None
Construction
Type & style
- Home type: SingleFamily
- Architectural style: Traditional
- Property subtype: Residential, Single Family Residence
Materials
- Vinyl With Brick, Brick
- Foundation: Slab
Condition
- New construction: No
- Year built: 2004
Utilities & green energy
- Water: Public
Community & HOA
Community
- Security: Smoke Detector(s)
- Subdivision: Brooks Chase
HOA
- Has HOA: No
Location
- Region: Fishers
Financial & listing details
- Price per square foot: $133/sqft
- Tax assessed value: $309,900
- Annual tax amount: $3,148
- Date on market: 8/24/2026
- Cumulative days on market: 53 days
Estimated market value
Not available
Estimated sales range
Not available
Not available
Price history
| Date | Event | Price |
|---|---|---|
| 9/25/2026 | Price change | $345,000-1.4%$133/sqft |
Source:  MIBOR as distributed by MLS GRID #22120856 Report a problem MIBOR as distributed by MLS GRID #22120856 Report a problem | ||
| 9/5/2026 | Price change | $350,000-4.1%$135/sqft |
Source: MIBOR as distributed by MLS GRID #22120856 Report a problem | ||
| 8/24/2026 | Listed for sale | $365,000+49%$141/sqft |
Source: MIBOR as distributed by MLS GRID #22120856 Report a problem | ||
| 12/2/2020 | Sold | $245,000-2%$94/sqft |
Source: MIBOR as distributed by MLS GRID #21748604 Report a problem | ||
| 11/4/2020 | Pending sale | $249,900$96/sqft |
Source: MIBOR REALTOR Association #21748604 Report a problem | ||
| 10/30/2020 | Listed for sale | $249,900$96/sqft |
Source: MIBOR REALTOR Association #21748604 Report a problem | ||
Public tax history
| Year | Property taxes | Tax assessment |
|---|---|---|
| 2025 | $3,441 +8.9% | $309,900 +2.5% |
| 2024 | $3,158 +6.8% | $302,200 +3.9% |
| 2023 | $2,958 +21.6% | $290,900 +14.3% |
| 2022 | $2,432 +19.2% | $254,500 +19% |
| 2021 | $2,040 +1.8% | $213,800 +14.6% |
| 2020 | $2,005 +9.4% | $186,500 +1.6% |
| 2019 | $1,832 +16.2% | $183,500 +8.2% |
| 2018 | $1,577 +2.3% | $169,600 +10.3% |
| 2017 | $1,541 +18% | $153,700 +1.2% |
| 2016 | $1,306 +6.2% | $151,900 +9.8% |
| 2014 | $1,230 -2.8% | $138,300 -0.9% |
| 2013 | $1,266 +1.9% | $139,600 +2.3% |
| 2012 | $1,243 +6.2% | $136,500 +0.1% |
| 2011 | $1,170 +4.7% | $136,400 |
| 2010 | $1,117 -9.3% | $136,400 -8.3% |
| 2009 | $1,231 -7.2% | $148,700 |
| 2007 | $1,326 -17.8% | $148,700 -0.9% |
| 2006 | $1,613 | $150,000 |
Find assessor info on the county website
Monthly payment
Est. payment
Payment breakdown
Explore the cost of this home by adjusting the details. Changes won't be saved.Climate risks
Neighborhood: 46037



Similar homes
- $330,0003 bd2 ba1.6k sqft12305 Titans Dr, Fishers, IN 46037Active
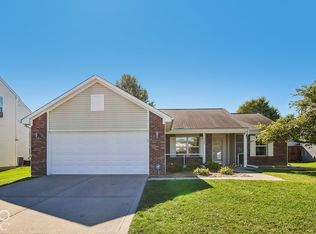 MLS ID #22131221, Andy Rucker, Trueblood Real Estate. MIBOR as distributed by MLS GRID
 - $324,9003 bd3 ba2.1k sqft12649 Endurance Dr, Fishers, IN 46037Active
 MLS ID #22126573, Marjan Hosseini, eXp Realty LLC. MIBOR as distributed by MLS GRID
 - $329,0004 bd3 ba2.6k sqft13240 All American Rd, Fishers, IN 46037Active
 MLS ID #22121017, Kristina Guerrero Neace, Crossroads Real Estate Group LLC. MIBOR as distributed by MLS GRID
 - $339,9003 bd3 ba2.1k sqft13063 E 131st St, Fishers, IN 46037Active
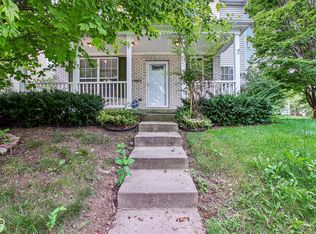 MLS ID #22123375, Ryan Radecki, Highgarden Real Estate. MIBOR as distributed by MLS GRID
