Fresh updates, wooded views, and a prime cul-de-sac setting! This 4-bedroom, 2.5-bath Cumberland Woods home features new carpet and a refurbished expansive deck overlooking a spacious backyard with peaceful wooded and creek views. The main level offers a welcoming family room with wood-burning fireplace, and kitchen with stainless steel appliances, pantry, and abundant cabinetry. Upstairs, an open loft provides versatile living space, along with a spacious primary suite that boasts a double vanity, jetted tub, separate shower, and large walk-in closet. Enjoy privacy and outdoor living while staying close to shopping, dining, and everyday conveniences!
Active
Price cut: $25K (10/16)
$325,000
12351 Blue Sky Dr, Fishers, IN 46037
4beds
2,180sqft
Residential, Single Family Residence
Built in 1999
7,840 Square Feet Lot
$-- Zestimate®
$149/sqft
$25/mo HOA
What's special
Spacious primary suiteDouble vanityPrivacy and outdoor livingJetted tubNew carpetLarge walk-in closetAbundant cabinetry
- 38 days
- 898
- 132
Zillow last checked:
Listing updated:
Listed by:
Heather Carpenter heather.carpenter@encoresothebysrealty.com,
Encore Sotheby's International
Source: MIBOR as distributed by MLS GRID,MLS#: 22123064
Facts & features
Interior
Bedrooms & bathrooms
- Bedrooms: 4
- Bathrooms: 3
- Full bathrooms: 2
- 1/2 bathrooms: 1
- Main level bathrooms: 1
Primary bedroom
- Level: Upper
- Area: 224 Square Feet
- Dimensions: 16x14
Bedroom 2
- Level: Upper
- Area: 143 Square Feet
- Dimensions: 13x11
Bedroom 3
- Level: Upper
- Area: 120 Square Feet
- Dimensions: 12x10
Bedroom 4
- Level: Upper
- Area: 121 Square Feet
- Dimensions: 11x11
Dining room
- Level: Main
- Area: 121 Square Feet
- Dimensions: 11x11
Family room
- Level: Main
- Area: 315 Square Feet
- Dimensions: 21x15
Kitchen
- Level: Main
- Area: 121 Square Feet
- Dimensions: 11x11
Laundry
- Level: Upper
- Area: 35 Square Feet
- Dimensions: 07x05
Living room
- Level: Main
- Area: 272 Square Feet
- Dimensions: 17x16
Loft
- Level: Upper
- Area: 126 Square Feet
- Dimensions: 14x09
Heating
- Forced Air, Electric
Cooling
- Central Air
Appliances
- Included: Dishwasher, Dryer, Disposal, Electric Oven, Refrigerator, Washer, MicroHood, Electric Water Heater, Water Softener Owned
- Laundry: Main Level
Features
- Walk-In Closet(s), Pantry
- Windows: Wood Work Painted
- Has basement: No
- Number of fireplaces: 1
- Fireplace features: Family Room, Wood Burning
Interior area
- Total structure area: 2,180
- Total interior livable area: 2,180 sqft
Property
Parking
- Total spaces: 2
- Parking features: Attached
- Attached garage spaces: 2
Features
- Levels: Two
- Stories: 2
- Patio & porch: Deck, Covered
- Fencing: Fenced,Partial
Lot
- Size: 7,840 Square Feet
- Features: Cul-De-Sac, Curbs, Sidewalks, Mature Trees
Details
- Parcel number: 291132203021000020
- Horse amenities: None
Construction
Type & style
- Home type: SingleFamily
- Architectural style: Traditional
- Property subtype: Residential, Single Family Residence
Materials
- Brick, Vinyl Siding
- Foundation: Slab
Condition
- New construction: No
- Year built: 1999
Utilities & green energy
- Water: Public
Community & HOA
Community
- Subdivision: Cumberland Woods
HOA
- Has HOA: Yes
- Services included: Association Home Owners, Entrance Common
- HOA fee: $300 annually
- HOA phone: 317-489-6577
Location
- Region: Fishers
Financial & listing details
- Price per square foot: $149/sqft
- Tax assessed value: $302,400
- Annual tax amount: $13,592
- Date on market: 9/28/2026
- Cumulative days on market: 42 days
Estimated market value
Not available
Estimated sales range
Not available
Not available
Price history
| Date | Event | Price |
|---|---|---|
| 10/16/2026 | Price change | $325,000-7.1%$149/sqft |
Source:  MIBOR as distributed by MLS GRID #22123064 Report a problem | ||
| 10/6/2026 | Price change | $350,000-2.8%$161/sqft |
Source: MIBOR as distributed by MLS GRID #22123064 Report a problem | ||
| 9/28/2026 | Listed for sale | $360,000+144.9%$165/sqft |
Source: MIBOR as distributed by MLS GRID #22123064 Report a problem | ||
| 7/16/2025 | Listing removed | $2,195$1/sqft |
Source: MIBOR as distributed by MLS GRID #22047943 Report a problem | ||
| 6/30/2025 | Listed for rent | $2,195+4.5%$1/sqft |
Source: MIBOR as distributed by MLS GRID #22047943 Report a problem | ||
| 5/17/2024 | Listing removed | -- |
Source: MIBOR as distributed by MLS GRID #21977824 Report a problem | ||
| 5/7/2024 | Listed for rent | $2,100+7.7%$1/sqft |
Source: MIBOR as distributed by MLS GRID #21977824 Report a problem | ||
| 7/10/2021 | Listing removed | -- |
Source: Zillow Rental Network Premium Report a problem | ||
| 7/6/2021 | Listed for rent | $1,949+15%$1/sqft |
Source: Zillow Rental Network Premium #21796526 Report a problem | ||
| 5/6/2020 | Listing removed | $1,695$1/sqft |
Source: Encore Sotheby's International #21707868 Report a problem | ||
| 5/2/2020 | Listed for rent | $1,695$1/sqft |
Source: Encore Sotheby's International Realty #21707868 Report a problem | ||
| 5/4/2019 | Listing removed | $1,695$1/sqft |
Source: Encore Sotheby's International Realty #21633056 Report a problem | ||
| 4/19/2019 | Listed for rent | $1,695+6.3%$1/sqft |
Source: Encore Sotheby's International Realty #21633056 Report a problem | ||
| 10/5/2017 | Listing removed | $1,595$1/sqft |
Source: Zillow Rental Network Report a problem | ||
| 9/29/2017 | Price change | $1,595-11.1%$1/sqft |
Source: Zillow Rental Network Report a problem | ||
| 9/6/2017 | Listed for rent | $1,795+12.5%$1/sqft |
Source: Barratt Asset Management LLC Report a problem | ||
| 6/8/2017 | Listing removed | $1,595$1/sqft |
Source: Barratt Asset Management LLC Report a problem | ||
| 5/27/2017 | Listed for rent | $1,595+6.3%$1/sqft |
Source: Barratt Asset Management LLC Report a problem | ||
| 5/15/2013 | Listing removed | $1,500$1/sqft |
Source: Barratt Asset Management Report a problem | ||
| 4/27/2013 | Listed for rent | $1,500$1/sqft |
Source: Barratt Asset Management Report a problem | ||
| 5/20/2005 | Sold | $147,000$67/sqft |
Source: MIBOR as distributed by MLS GRID #2520839 Report a problem | ||
Public tax history
| Year | Property taxes | Tax assessment |
|---|---|---|
| 2025 | $6,581 +7.5% | $302,400 -0.5% |
| 2024 | $6,122 +6.1% | $303,900 +7.6% |
| 2023 | $5,772 +21.6% | $282,500 +8.7% |
| 2022 | $4,745 +4.6% | $259,900 +24.8% |
| 2021 | $4,538 +3.2% | $208,200 +5.2% |
| 2020 | $4,396 +9.2% | $197,900 +3.7% |
| 2019 | $4,026 +8.4% | $190,800 +10.2% |
| 2018 | $3,715 +5.7% | $173,200 +7.2% |
| 2017 | $3,514 +8% | $161,500 +5.1% |
| 2016 | $3,252 +8.7% | $153,600 +9.6% |
| 2014 | $2,992 +3.8% | $140,200 +3.7% |
| 2013 | $2,882 -3.3% | $135,200 -3.3% |
| 2012 | $2,981 +126.1% | $139,800 -5.2% |
| 2011 | $1,318 -1.4% | $147,400 -4% |
| 2010 | $1,337 +3.6% | $153,500 |
| 2009 | $1,291 -9.2% | $153,500 -1.6% |
| 2007 | $1,422 -15.2% | $156,000 +1.2% |
| 2006 | $1,678 | $154,100 +7.4% |
| 2005 | -- | $143,500 |
Find assessor info on the county website
Monthly payment
Est. payment
Payment breakdown
Explore the cost of this home by adjusting the details. Changes won't be saved.Climate risks
Neighborhood: 46037
Nearby schools
Schools provided by the listing agent
- Elementary: Cumberland Road Elem School
- Middle: Riverside Junior High
- High: Hamilton Southeastern HS
Source: MIBOR as distributed by MLS GRID. This data may not be complete. We recommend contacting the local school district to confirm school assignments for this home.

Similar homes
- $324,9003 bd3 ba1.6k sqft10403 Sun Gold Ct, Fishers, IN 46037Active
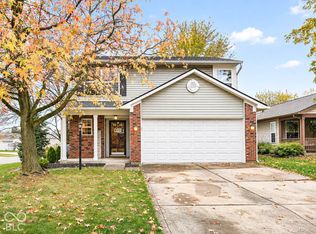 MLS ID #22134778, Danielle Robinson, F.C. Tucker Company. MIBOR as distributed by MLS GRID
- $275,0003 bd2 ba1.4k sqft10452 Cedar Dr, Fishers, IN 46037Active
 MLS ID #22134734, Pegg Kennedy, F.C. Tucker Company. MIBOR as distributed by MLS GRID
- $345,0003 bd2 ba1.5k sqft12226 Sagamore Woods Dr, Fishers, IN 46037Active
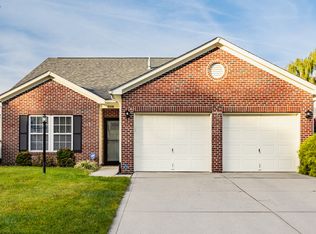 MLS ID #22132892, Ellie Orzeske, Compass Indiana, LLC. MIBOR as distributed by MLS GRID
- $350,0003 bd3 ba1.9k sqft13105 Brooks School Rd, Fishers, IN 46037Active
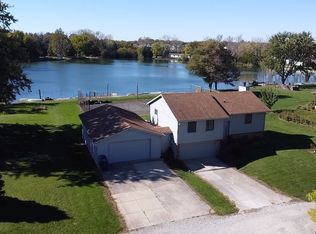 MLS ID #22132507, Alexander Foley, Liz Foley Real Estate, Inc.. MIBOR as distributed by MLS GRID
