Rehabbers! DIYers! Opportunity knocks. Popular ranch floor plan in desirable neighborhood. Needs love. Great Room. Vaulted ceilings. Oak kitchen with island, large pantry. Sliders to deck. 3 bedrooms + office off family room. Walk-in closets. Laundry room (not a hall closet). Deck. Large 2 car. Do inspection prior to making offer. Sold "as is." Seller will make no repairs. Centurion Title. Award-winning Hamilton SE schools. Low taxes.
Active
$275,000
10452 Cedar Dr, Fishers, IN 46037
3beds
1,476sqft
Residential, Single Family Residence
Built in 1997
0.28 Acres Lot
$-- Zestimate®
$186/sqft
$38/mo HOA
What's special
Walk-in closetsGreat roomVaulted ceilingsSliders to deckOak kitchen with islandLarge pantryPopular ranch floor plan
- 7 days
- 1,052
- 79
Likely to sell faster than
Zillow last checked:
Listing updated:
Listed by:
Pegg Kennedy peggkenn@yahoo.com,
F.C. Tucker Company
Source: MIBOR as distributed by MLS GRID,MLS#: 22134734
Facts & features
Interior
Bedrooms & bathrooms
- Bedrooms: 3
- Bathrooms: 2
- Full bathrooms: 2
- Main level bathrooms: 2
- Main level bedrooms: 3
Primary bedroom
- Level: Main
- Area: 156 Square Feet
- Dimensions: 13x12
Bedroom 2
- Level: Main
- Area: 110 Square Feet
- Dimensions: 11x10
Bedroom 3
- Level: Main
- Area: 110 Square Feet
- Dimensions: 11x10
Dining room
- Level: Main
- Area: 182 Square Feet
- Dimensions: 14x13
Kitchen
- Level: Main
- Area: 234 Square Feet
- Dimensions: 18x13
Laundry
- Level: Main
- Area: 64 Square Feet
- Dimensions: 8x8
Living room
- Level: Main
- Area: 210 Square Feet
- Dimensions: 15x14
Office
- Level: Main
- Area: 88 Square Feet
- Dimensions: 11x8
Heating
- Forced Air, Natural Gas
Cooling
- Central Air
Appliances
- Included: Dishwasher, Disposal, Microwave, Gas Oven, Refrigerator, Gas Water Heater
- Laundry: Main Level
Features
- Attic Pull Down Stairs, Vaulted Ceiling(s), Walk-In Closet(s), High Speed Internet, Kitchen Island, Pantry
- Has basement: No
- Attic: Pull Down Stairs
Interior area
- Total structure area: 1,476
- Total interior livable area: 1,476 sqft
Property
Parking
- Total spaces: 2
- Parking features: Attached
- Attached garage spaces: 2
Features
- Levels: One
- Stories: 1
- Patio & porch: Covered
Lot
- Size: 0.28 Acres
- Features: Sidewalks, Street Lights, Trees-Small (Under 20 Ft)
Details
- Parcel number: 291132005039000020
- Special conditions: As Is,Fixer Upper
- Horse amenities: None
Construction
Type & style
- Home type: SingleFamily
- Architectural style: Ranch
- Property subtype: Residential, Single Family Residence
Materials
- Vinyl With Brick
- Foundation: Slab
Condition
- New construction: No
- Year built: 1997
Utilities & green energy
- Water: Public
Community & HOA
Community
- Security: Security System
- Subdivision: Sand Creek Woods
HOA
- Has HOA: Yes
- Services included: Entrance Common, Insurance, Maintenance, Snow Removal, Trash
- HOA fee: $456 annually
Location
- Region: Fishers
Financial & listing details
- Price per square foot: $186/sqft
- Tax assessed value: $250,600
- Annual tax amount: $2,442
- Date on market: 11/4/2026
- Cumulative days on market: 9 days
Estimated market value
Not available
Estimated sales range
Not available
Not available
Price history
| Date | Event | Price |
|---|---|---|
| 11/4/2026 | Listed for sale | $275,000+65.7%$186/sqft |
Source:  MIBOR as distributed by MLS GRID #22134734 Report a problem | ||
| 3/24/2021 | Listing removed | -- |
Source: Owner Report a problem | ||
| 4/27/2016 | Listing removed | $166,000$112/sqft |
Source: Owner Report a problem | ||
| 4/21/2016 | Listed for sale | $166,000+12.9%$112/sqft |
Source: Owner Report a problem | ||
| 6/15/2012 | Sold | $147,000-1.3%$100/sqft |
Source: MIBOR as distributed by MLS GRID #21174312 Report a problem | ||
| 5/18/2012 | Pending sale | $149,000$101/sqft |
Source: CENTURY 21 Scheetz #21174312 Report a problem | ||
| 5/3/2012 | Listed for sale | $149,000-2.3%$101/sqft |
Source: CENTURY 21 Scheetz #21174312 Report a problem | ||
| 8/6/2010 | Listing removed | $152,500$103/sqft |
Source: Scyamore Group Realtors #21022058 Report a problem | ||
| 7/11/2010 | Price change | $152,500-1%$103/sqft |
Source: Scyamore Group Realtors #21022058 Report a problem | ||
| 6/23/2010 | Listed for sale | $154,000+3.4%$104/sqft |
Source: Scyamore Group Realtors #21022058 Report a problem | ||
| 3/26/2007 | Sold | $149,000+29.6%$101/sqft |
Source: MIBOR as distributed by MLS GRID #2707788 Report a problem | ||
| 1/12/2007 | Sold | $115,000$78/sqft |
Source: MIBOR as distributed by MLS GRID #2651763 Report a problem | ||
Public tax history
| Year | Property taxes | Tax assessment |
|---|---|---|
| 2025 | $2,477 +13.5% | $250,600 +8.5% |
| 2024 | $2,183 -7.7% | $231,000 +7% |
| 2023 | $2,366 +22% | $215,900 +1.1% |
| 2022 | $1,939 +8.2% | $213,500 +18.3% |
| 2021 | $1,793 -2.2% | $180,500 +6.2% |
| 2020 | $1,833 +8.1% | $169,900 -1.2% |
| 2019 | $1,696 +1.4% | $172,000 +7.2% |
| 2018 | $1,673 +0.6% | $160,500 +0.2% |
| 2017 | $1,663 +9.3% | $160,200 |
| 2016 | $1,522 +7.1% | $160,200 +5.3% |
| 2014 | $1,422 +2.1% | $152,100 +2.4% |
| 2013 | $1,393 -0.7% | $148,600 -4.9% |
| 2012 | $1,403 -58.3% | $156,200 -3.6% |
| 2011 | $3,360 +123.1% | $162,000 |
| 2010 | $1,506 +7.8% | $162,000 |
| 2009 | $1,397 -7% | $162,000 |
| 2007 | $1,501 -15.1% | $162,000 +1.4% |
| 2006 | $1,768 | $159,800 +6.2% |
| 2005 | -- | $150,500 +56.6% |
| 2002 | $2,154 -0.5% | $96,100 +200% |
| 2001 | $2,165 | $32,030 |
Find assessor info on the county website
Monthly payment
Est. payment
Payment breakdown
Explore the cost of this home by adjusting the details. Changes won't be saved.Climate risks
Neighborhood: 46037

Similar homes
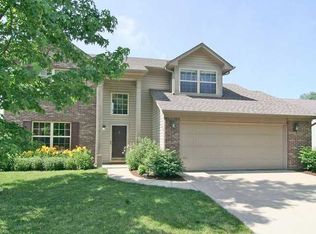
- $288,0003 bd2 ba1.5k sqft14301 Weeping Cherry Dr, Fishers, IN 46038Active
 MLS ID #22124735, Shelby Farrar, Opendoor Brokerage LLC. MIBOR as distributed by MLS GRID
- $310,5003 bd3 ba1.5k sqft8913 Glass Chimney Ln, Fishers, IN 46037Active
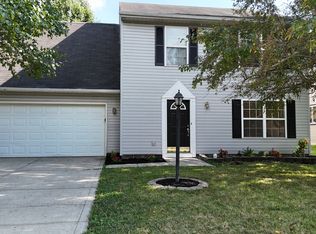 MLS ID #22111737, Barinder Singh, eXp Realty, LLC. MIBOR as distributed by MLS GRID
- $270,0004 bd2 ba2.1k sqft7036 Elias Cir, Indianapolis, IN 46236Active
 MLS ID #22130893, Archie Nevins, eXp Realty, LLC. MIBOR as distributed by MLS GRID
- $299,9503 bd3 ba2.1k sqft14954 Alysheba Dr, Noblesville, IN 46060Active
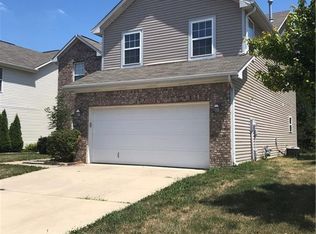 MLS ID #22125044, Alyona Tellez, Direct Homes, LLC. MIBOR as distributed by MLS GRID
- $240,0003 bd2 ba1.6k sqft712 Bobtail Dr, Greenfield, IN 46140For Sale
 MLS ID #14862, Rebecca L Fox, Coldwell Banker Lingle. East Central Indiana AOR
